south-west hills
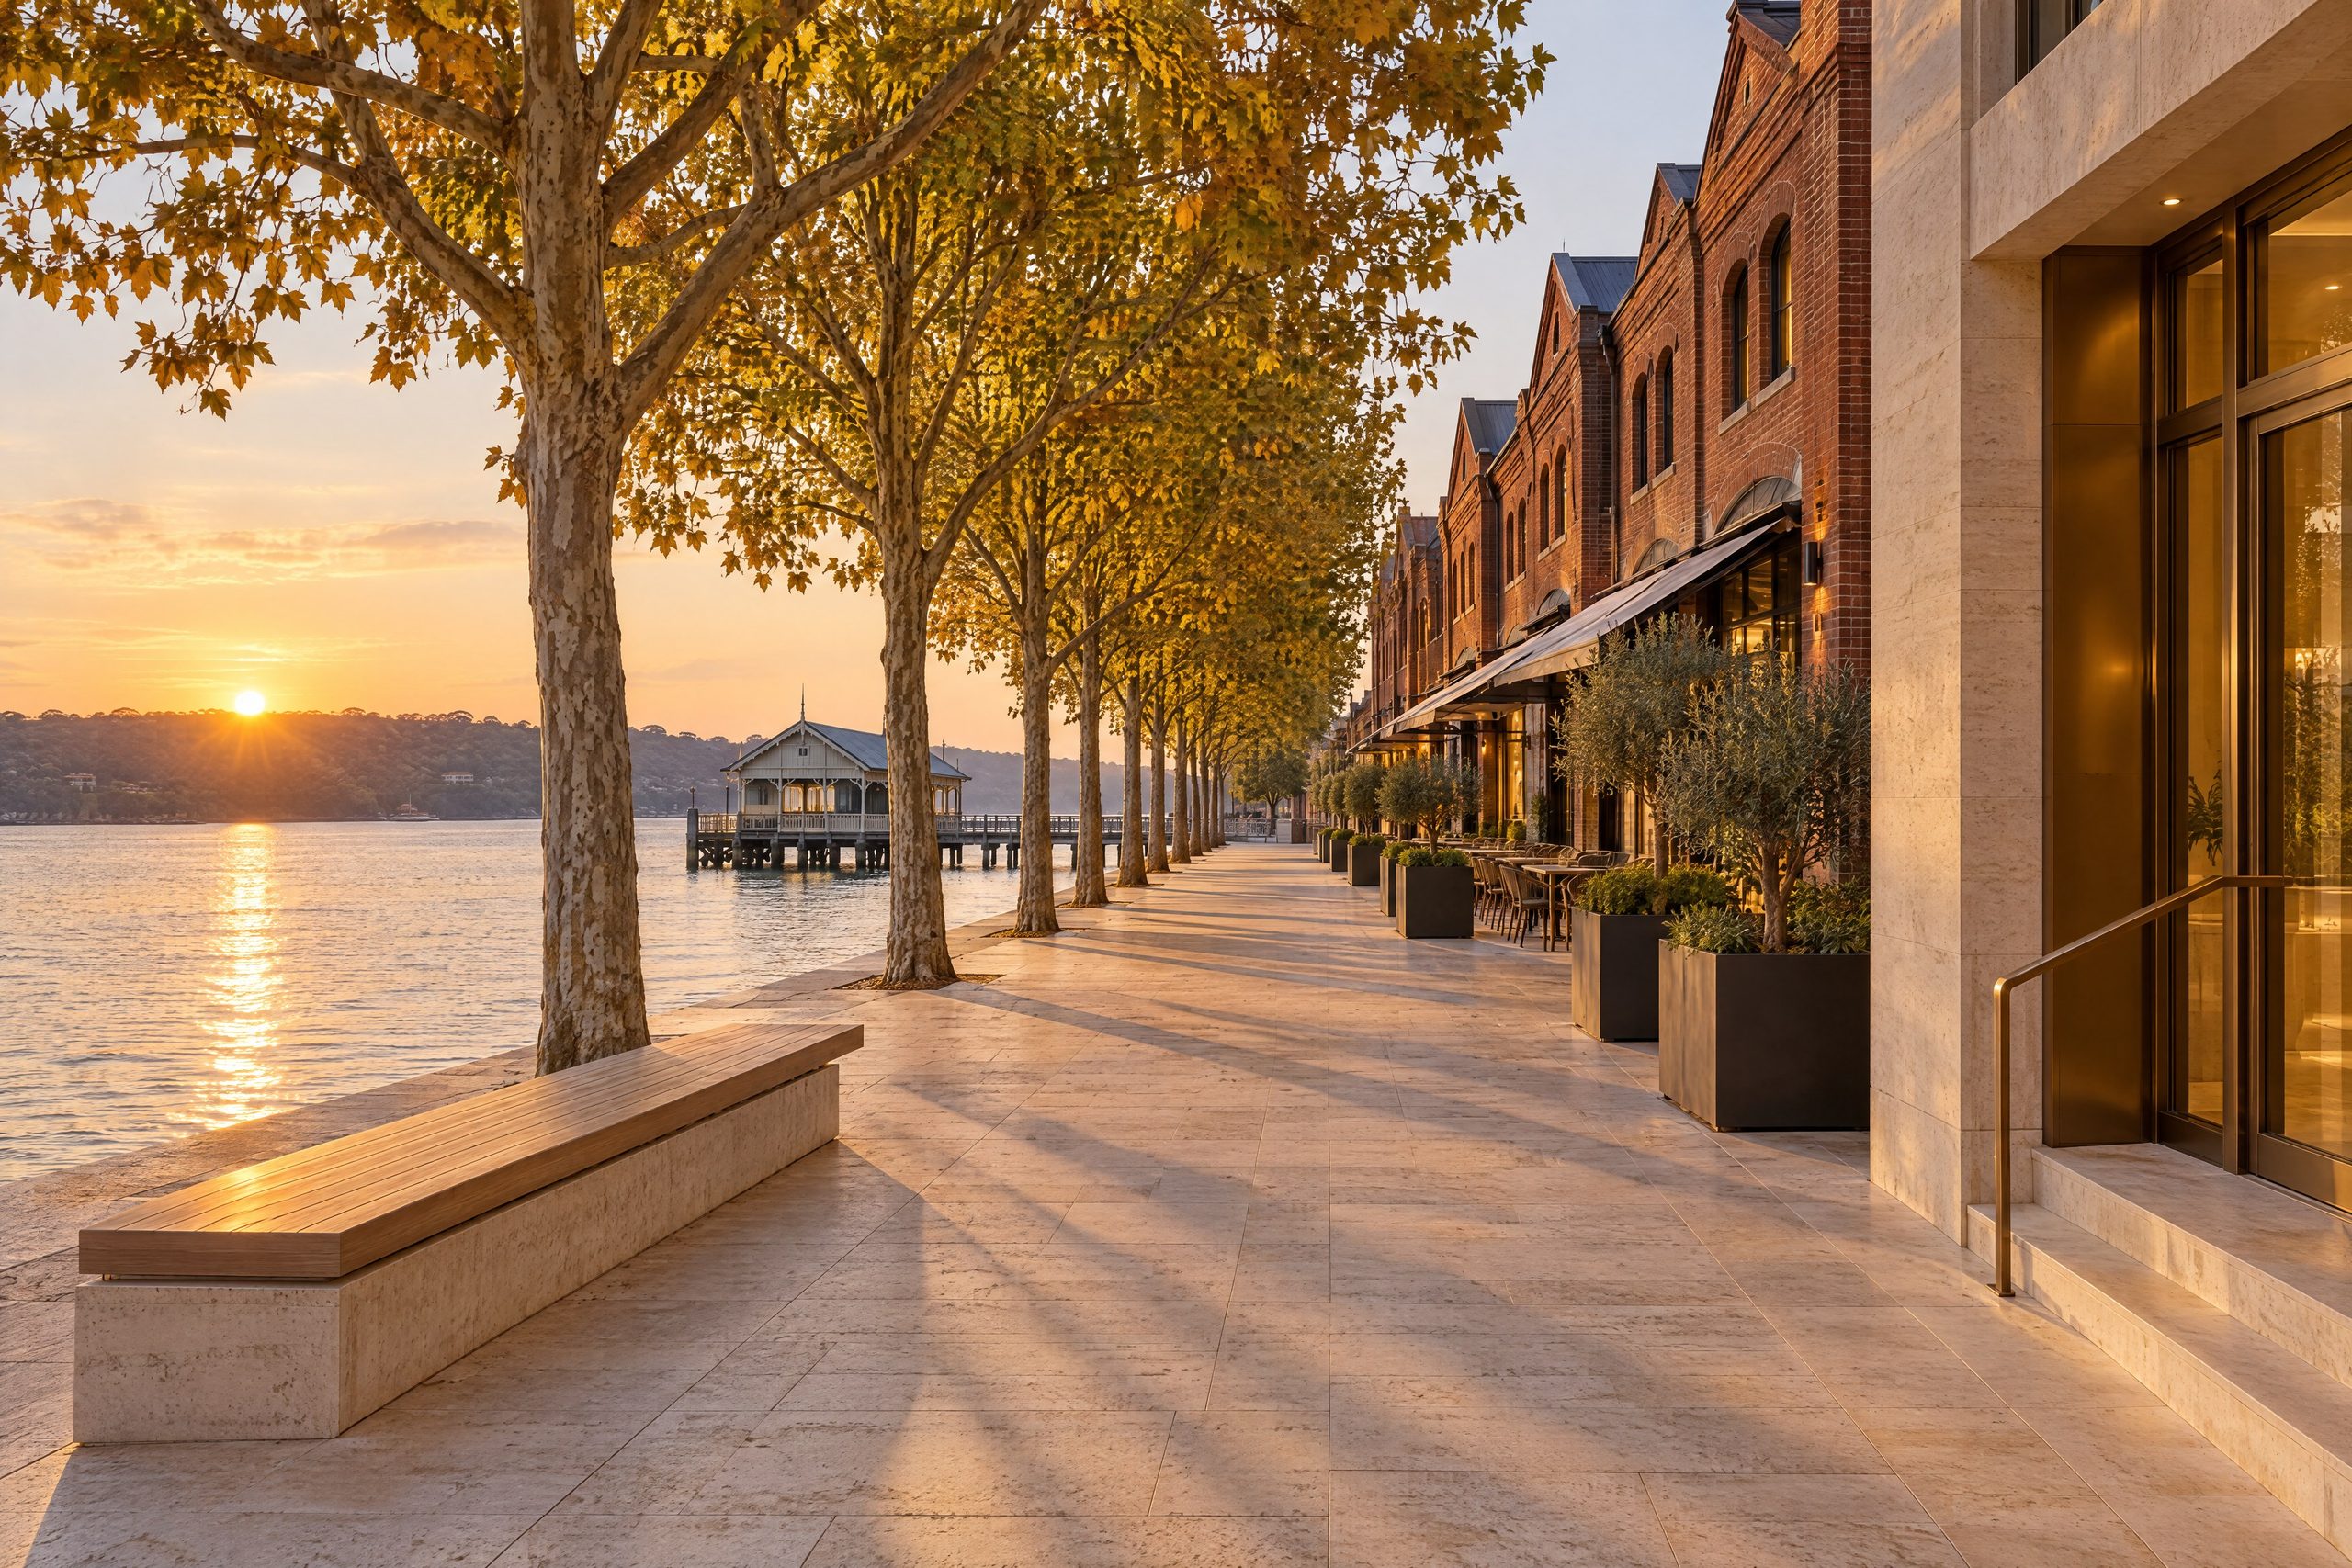
- 01 ARRIVAL
- 02 ARCHITECTURE
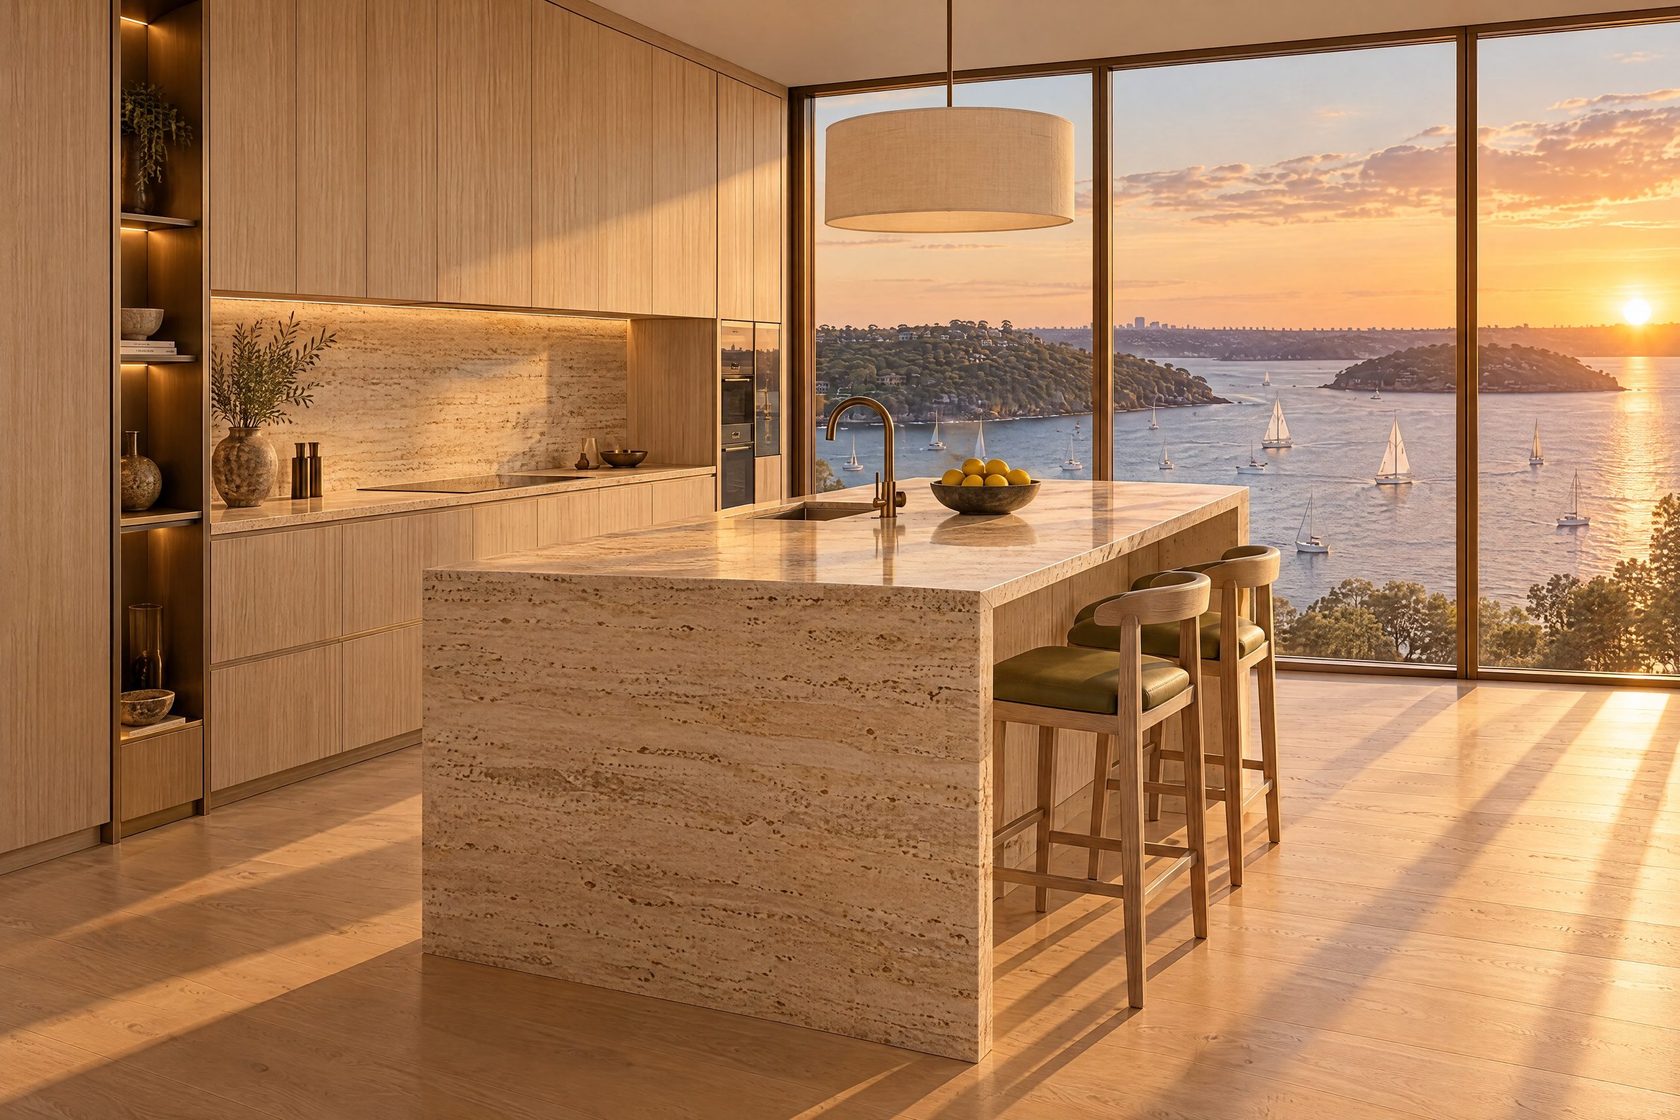
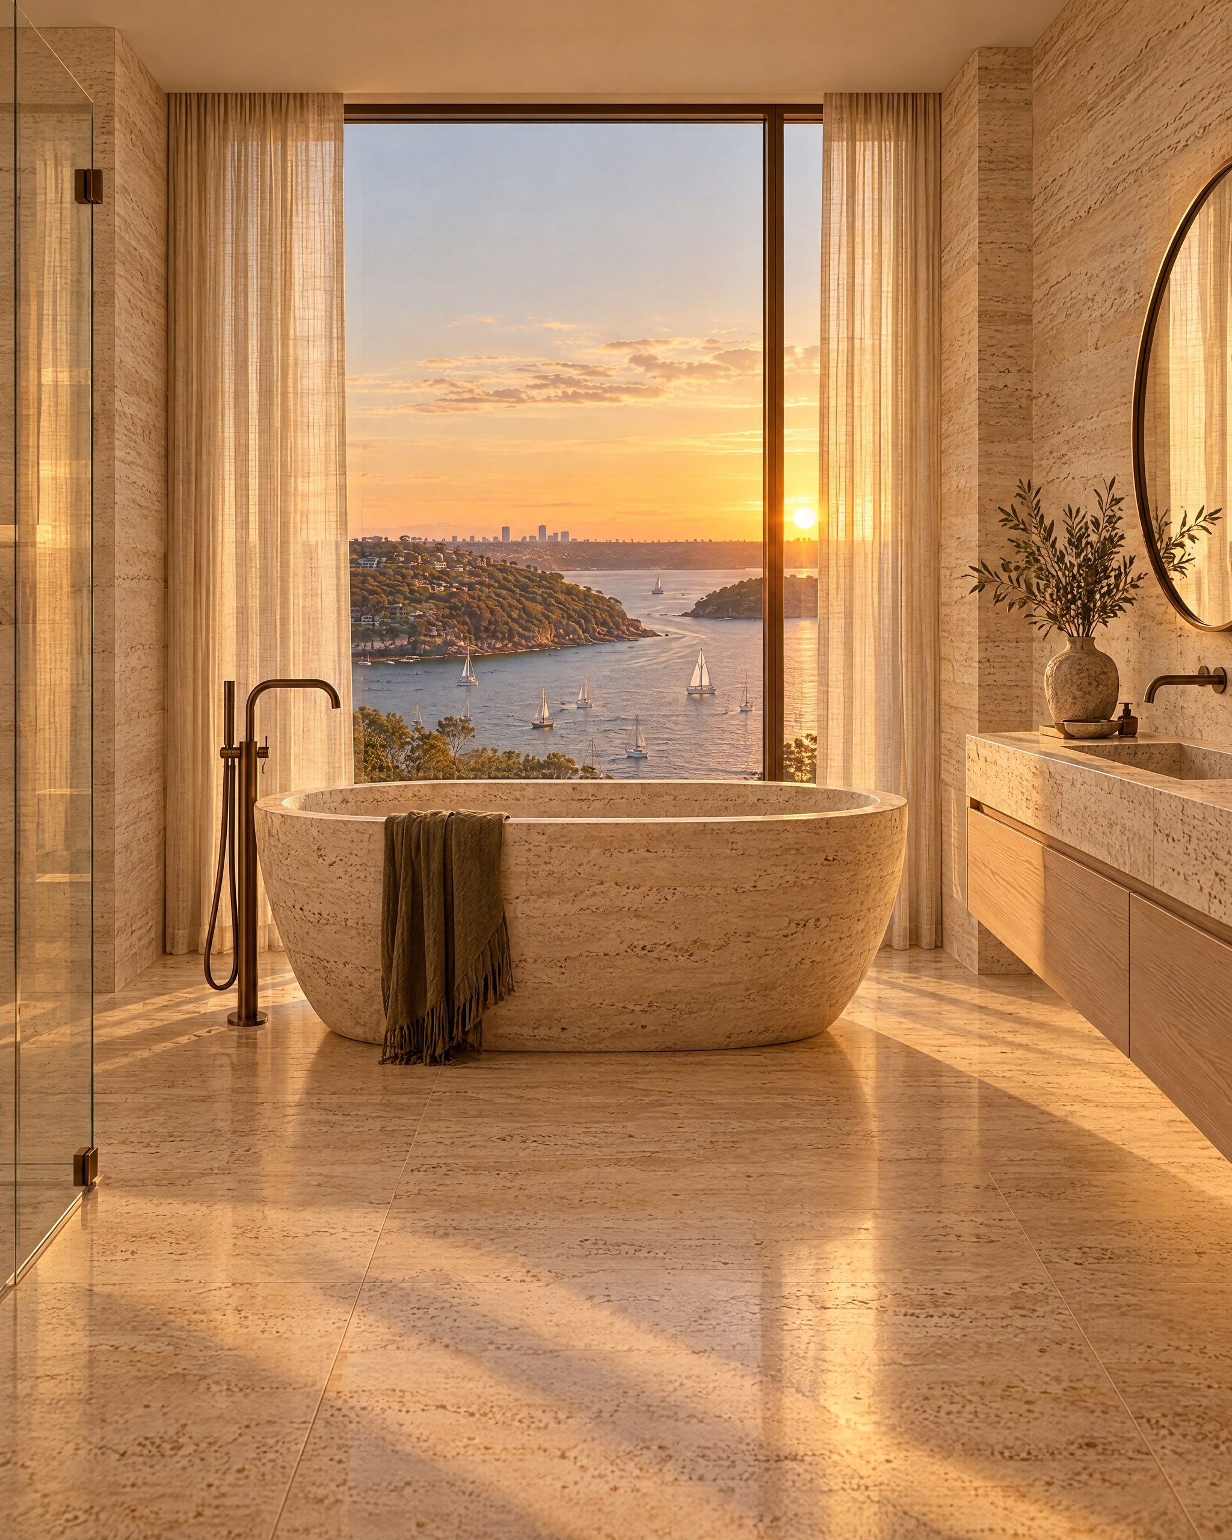
- 03 RESIDENCES
- 04 SKY AMENITIES
- 05 DUSK
Thirty-eight storeys of calm, facing the open water.
142 homes designed by Torrance Vale Architects, sized from a single bedroom to a pair of full-floor penthouses. Keys handed over late in 2028.
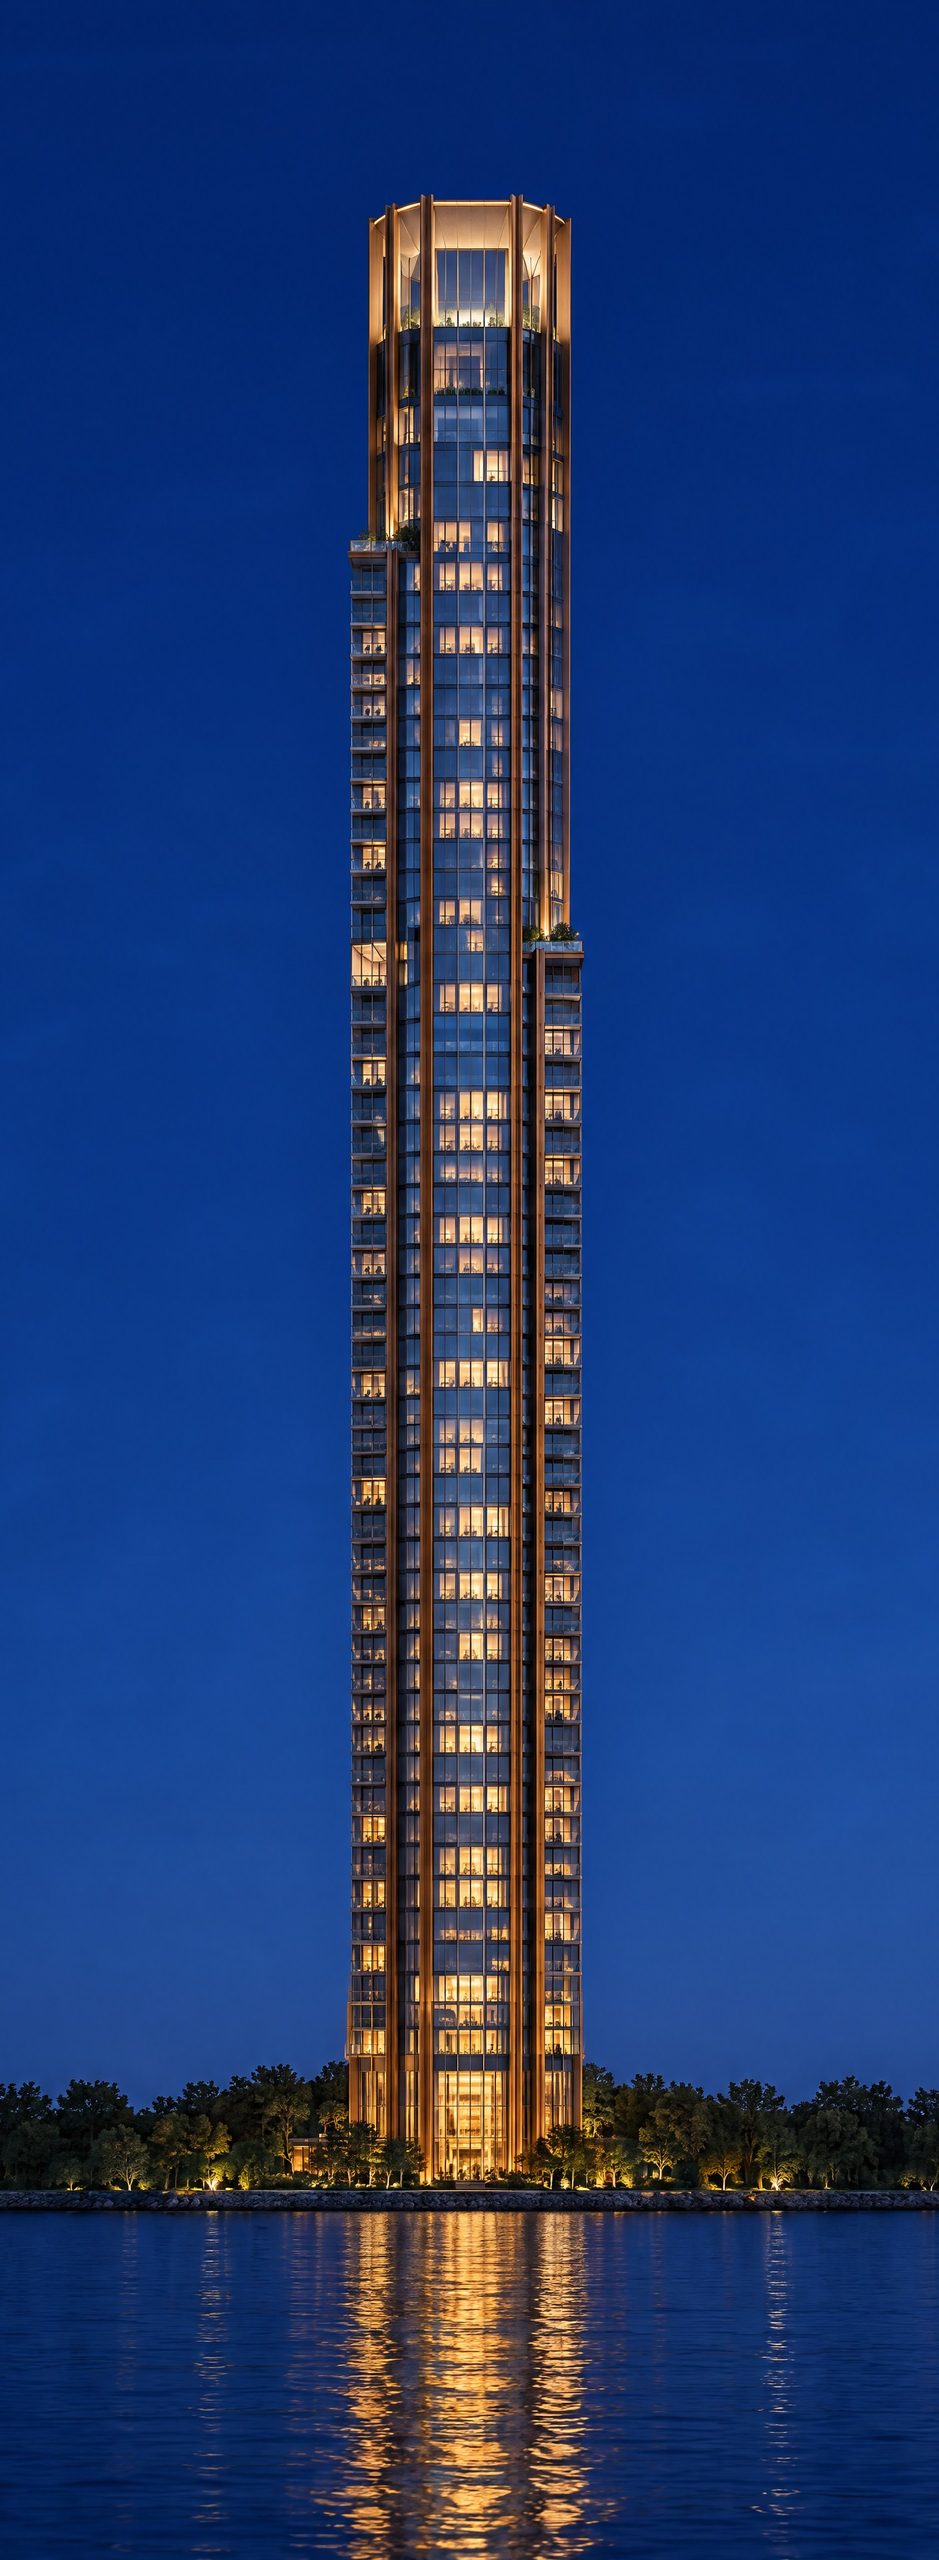
A tower built from two materials.
Glass and bronze, with nothing added that isn't earning its place. Vertical bronze fins, 400 mm deep, shift the façade from gold to shadow as the sun moves across the harbour. The tower sets back twice, and each setback becomes a planted terrace.
Nearly every home turns a corner.
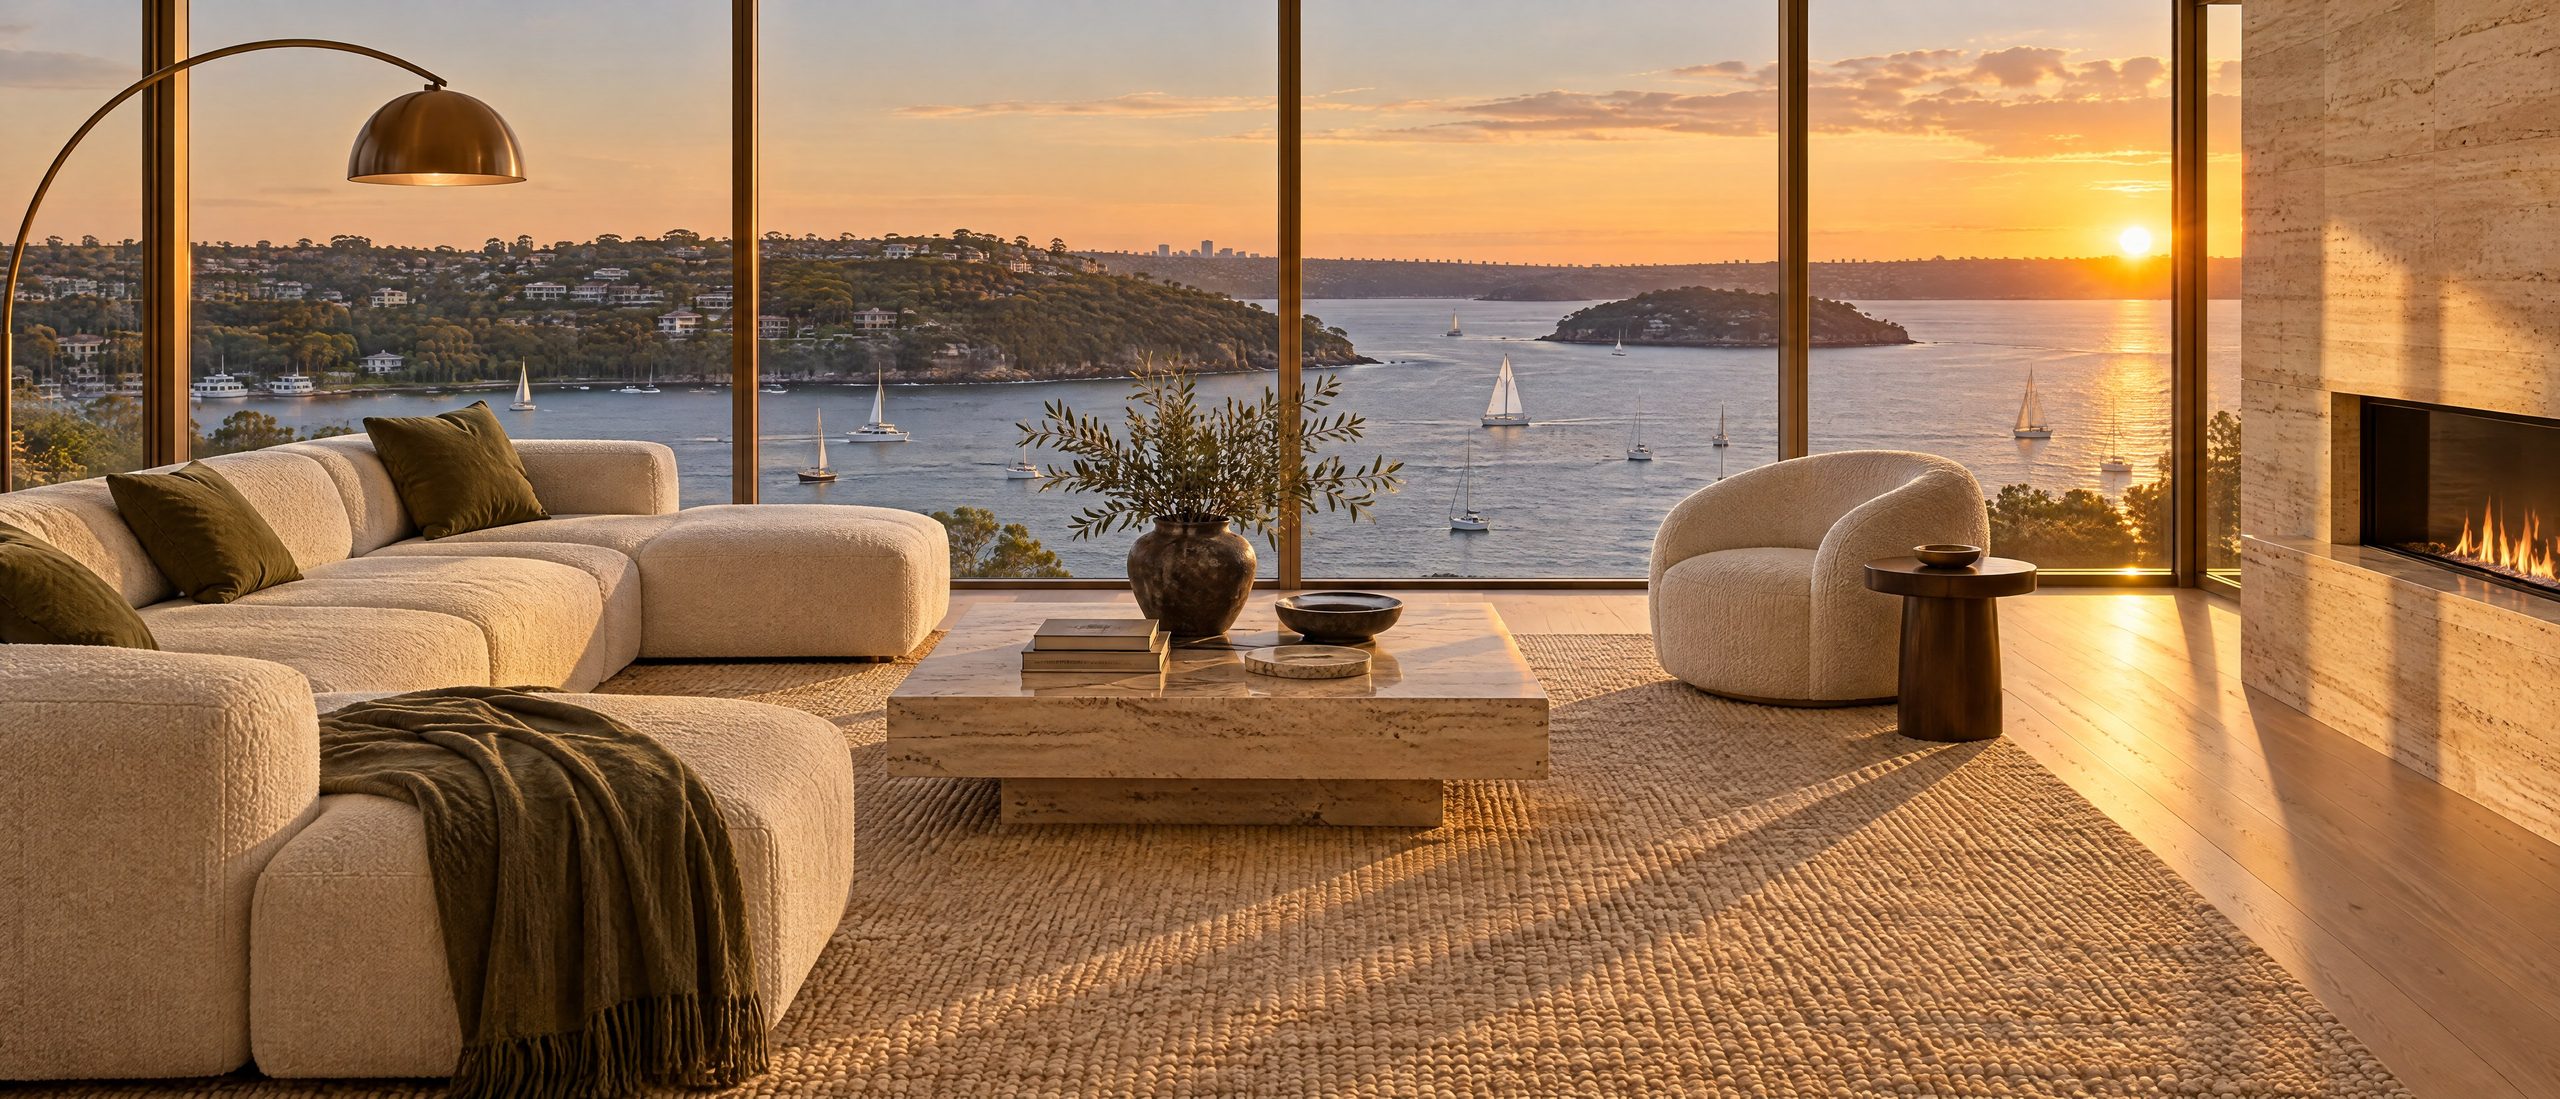
The floor plate shrinks as the tower rises. Six homes to a floor below Level 14, four up to Level 27, three to Level 35, then a pair of penthouses. Two homes in three face two directions, and every living room looks to water or gardens.
The highest floor is shared by all.
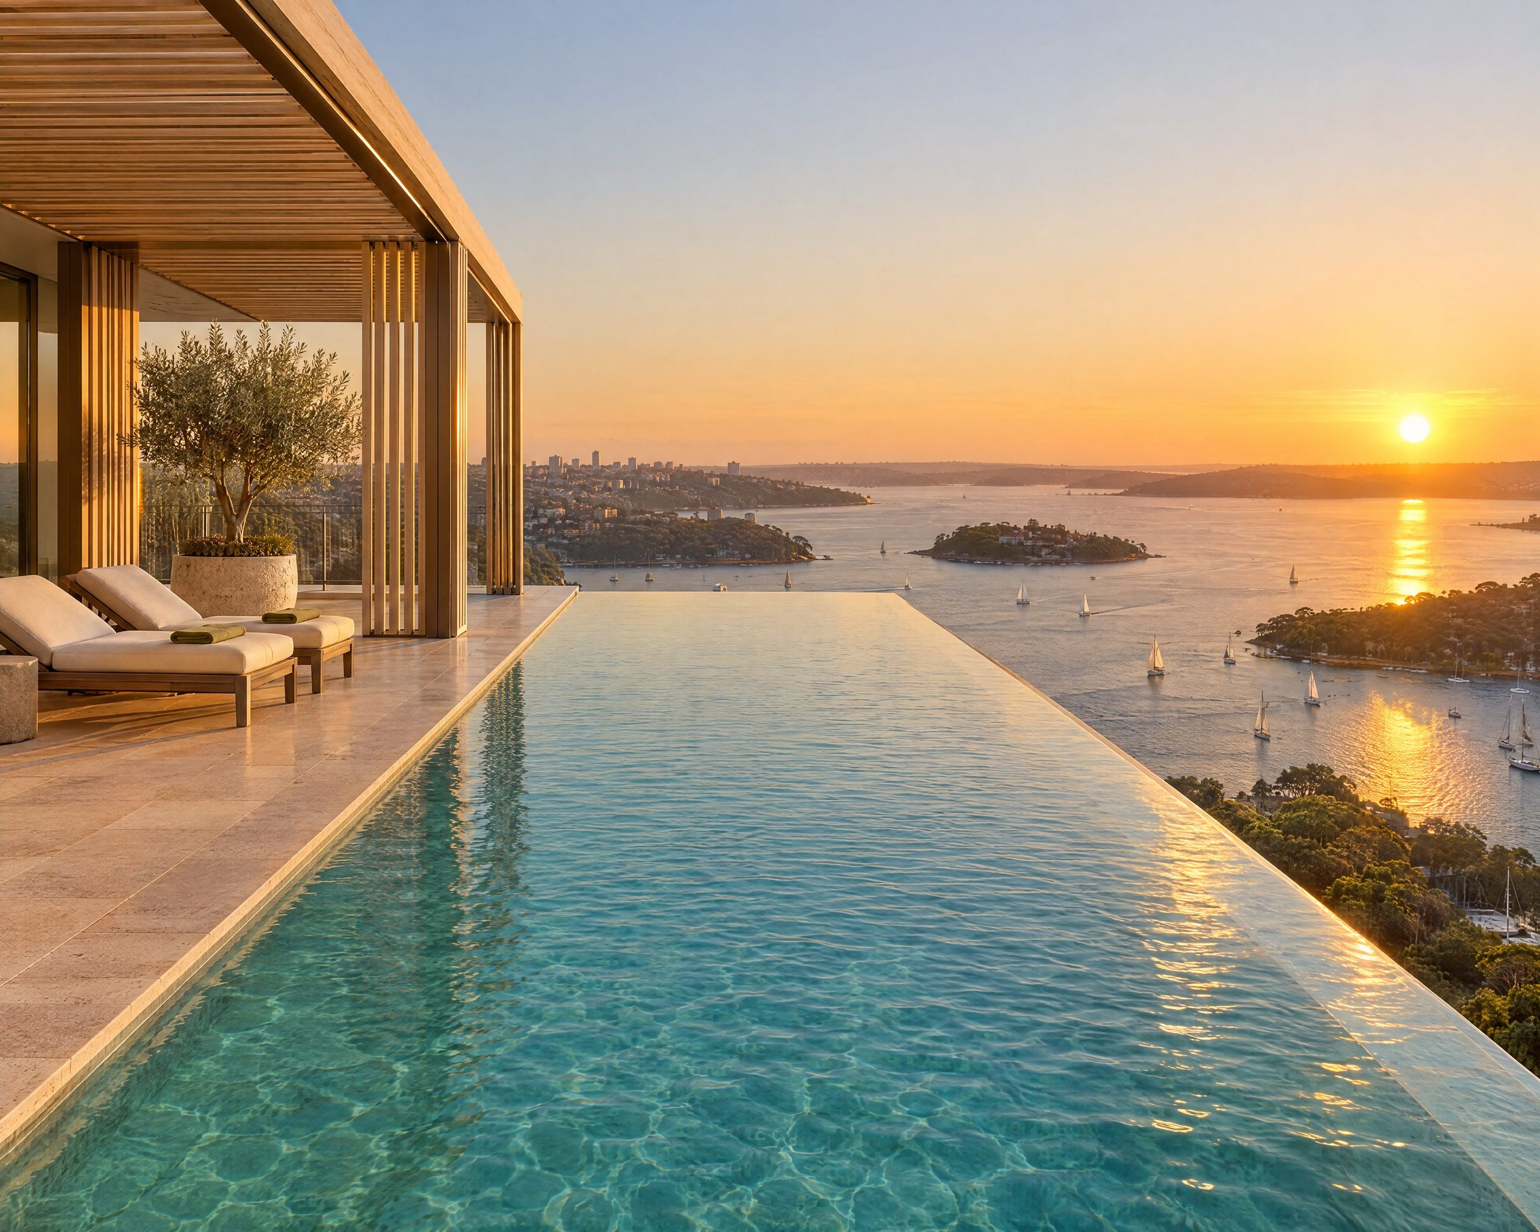
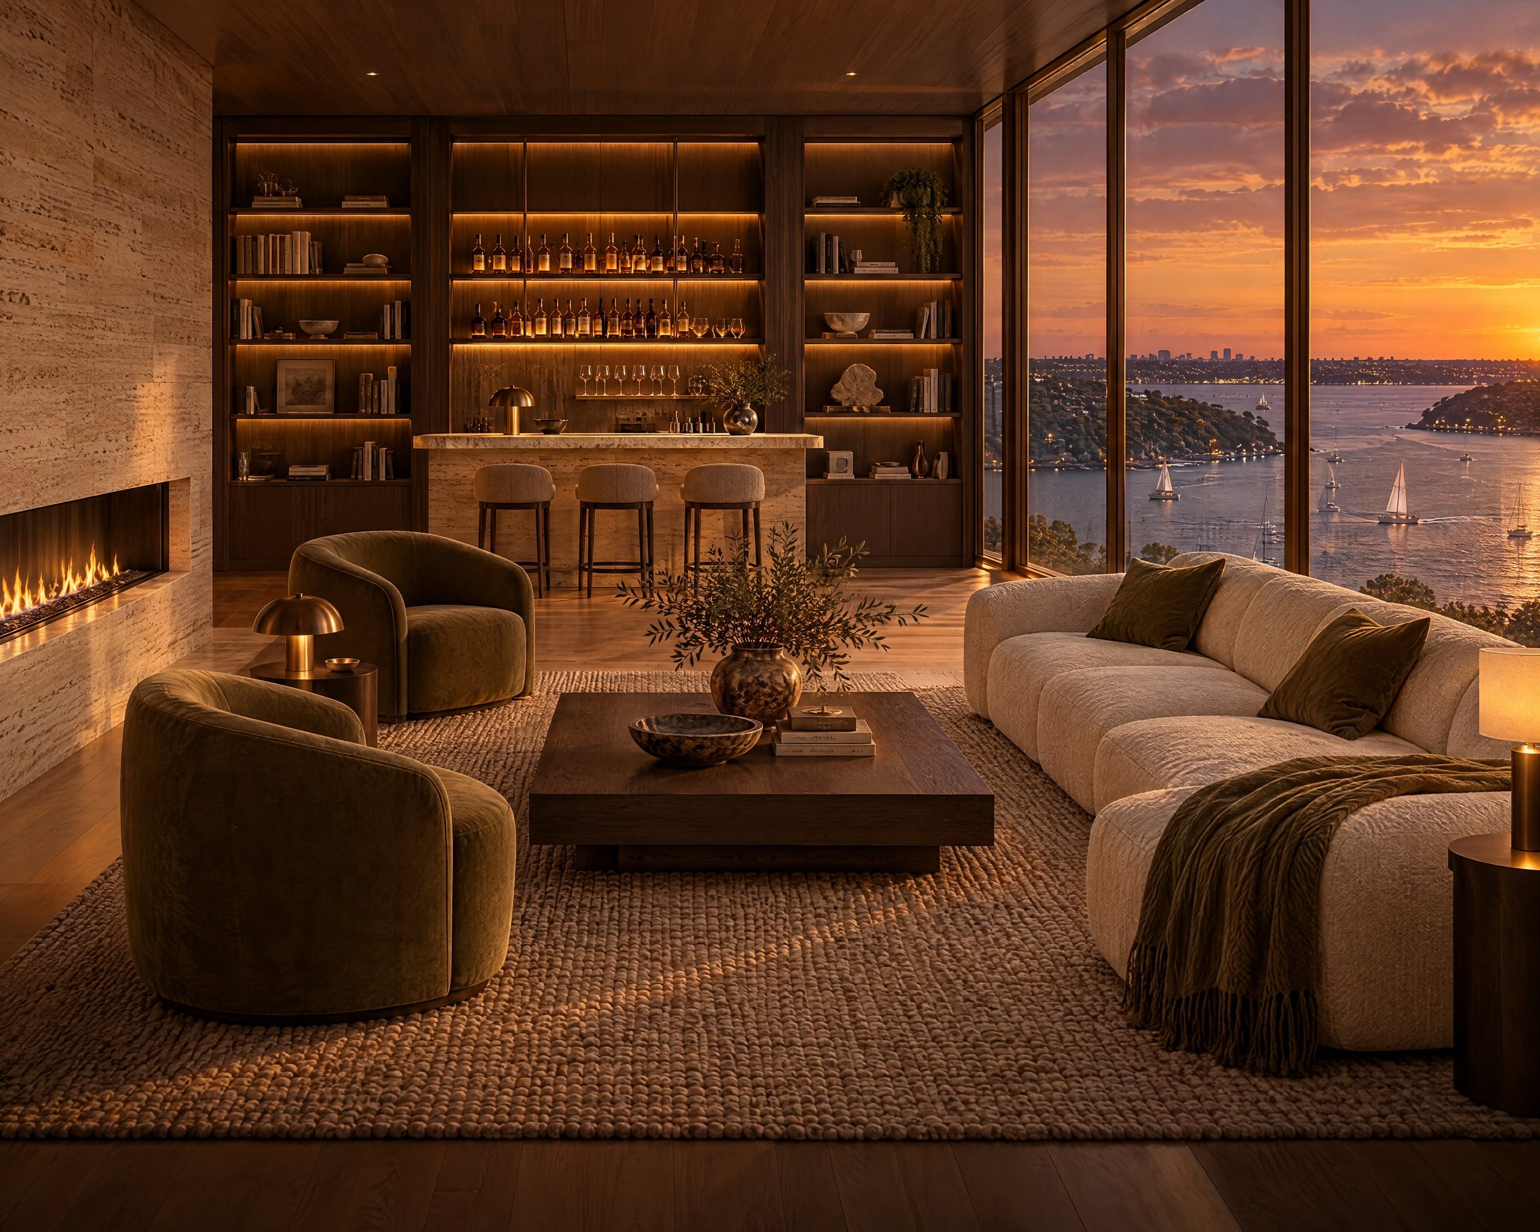
Level 37 belongs to the residents. A 25-metre pool stretches to the glass edge, a sky lounge sits beneath the bronze crown, and the terrace looks due north over the harbour.
Come dusk, it glows upward, floor by floor.
Level after level, and the crown last, until it reads as one warm beacon from every wharf around the harbour. The glow fades at midnight, so neighbours still get their stars.
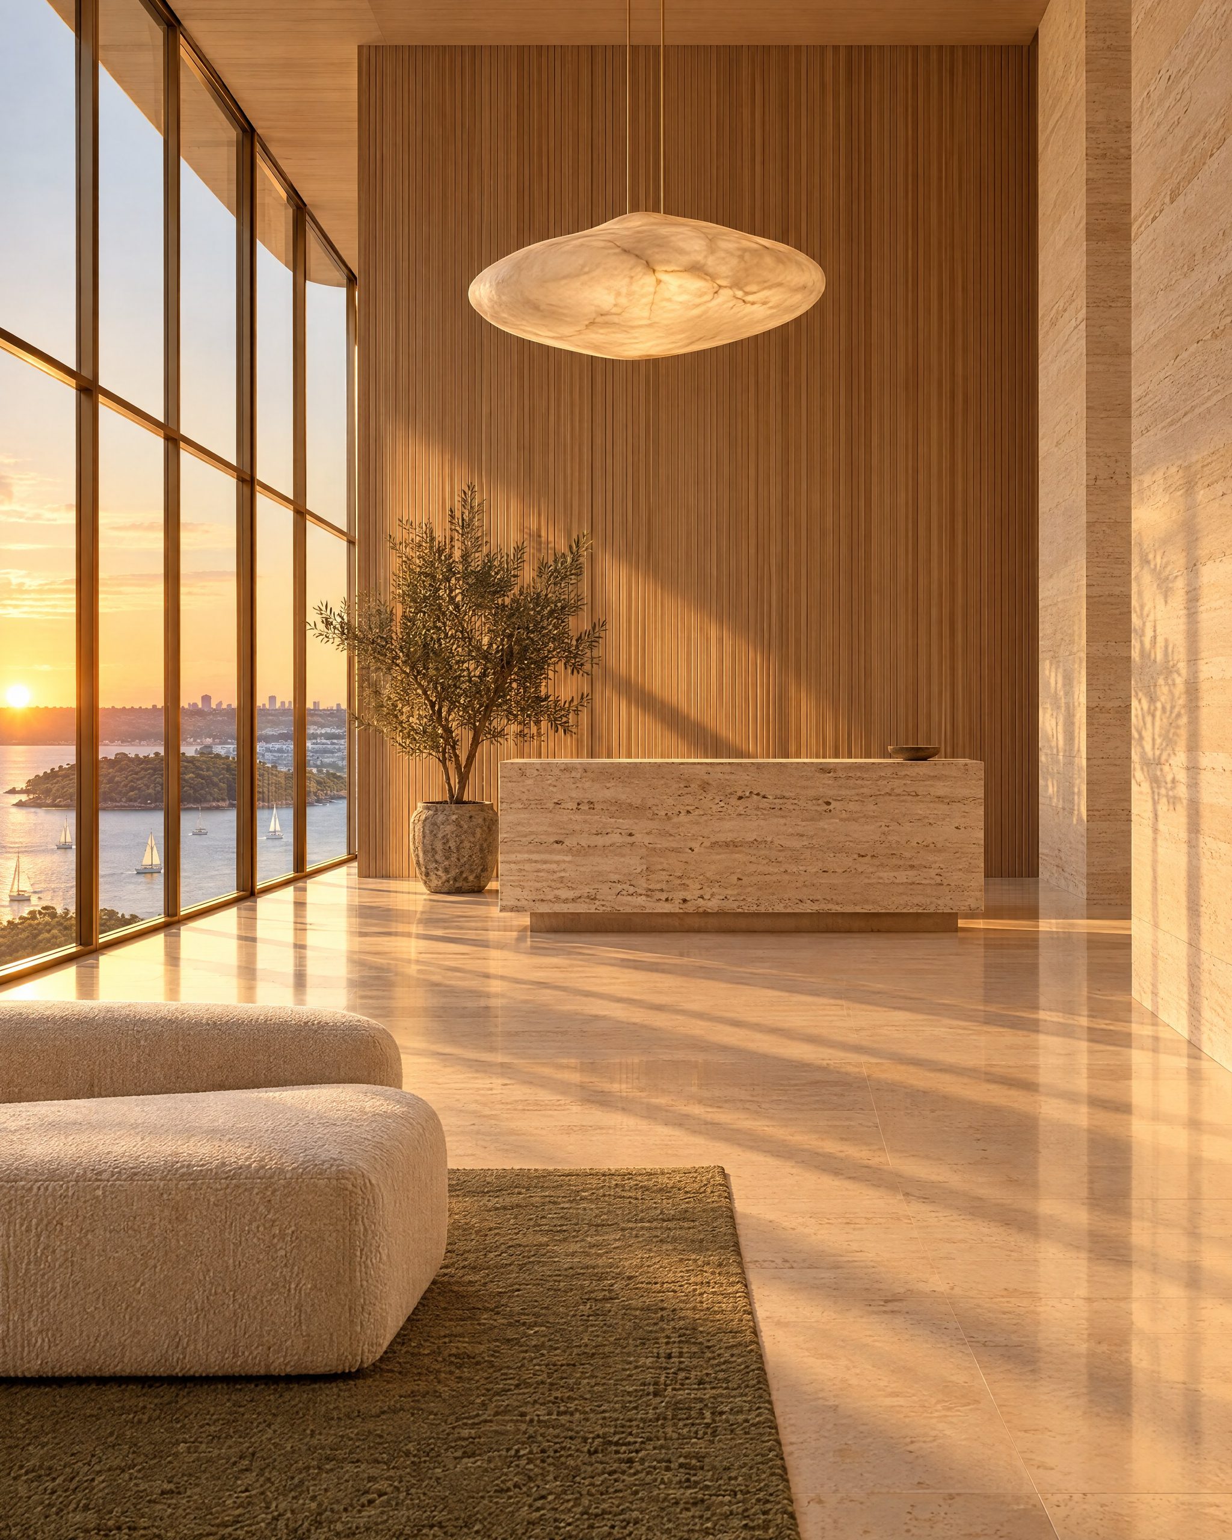
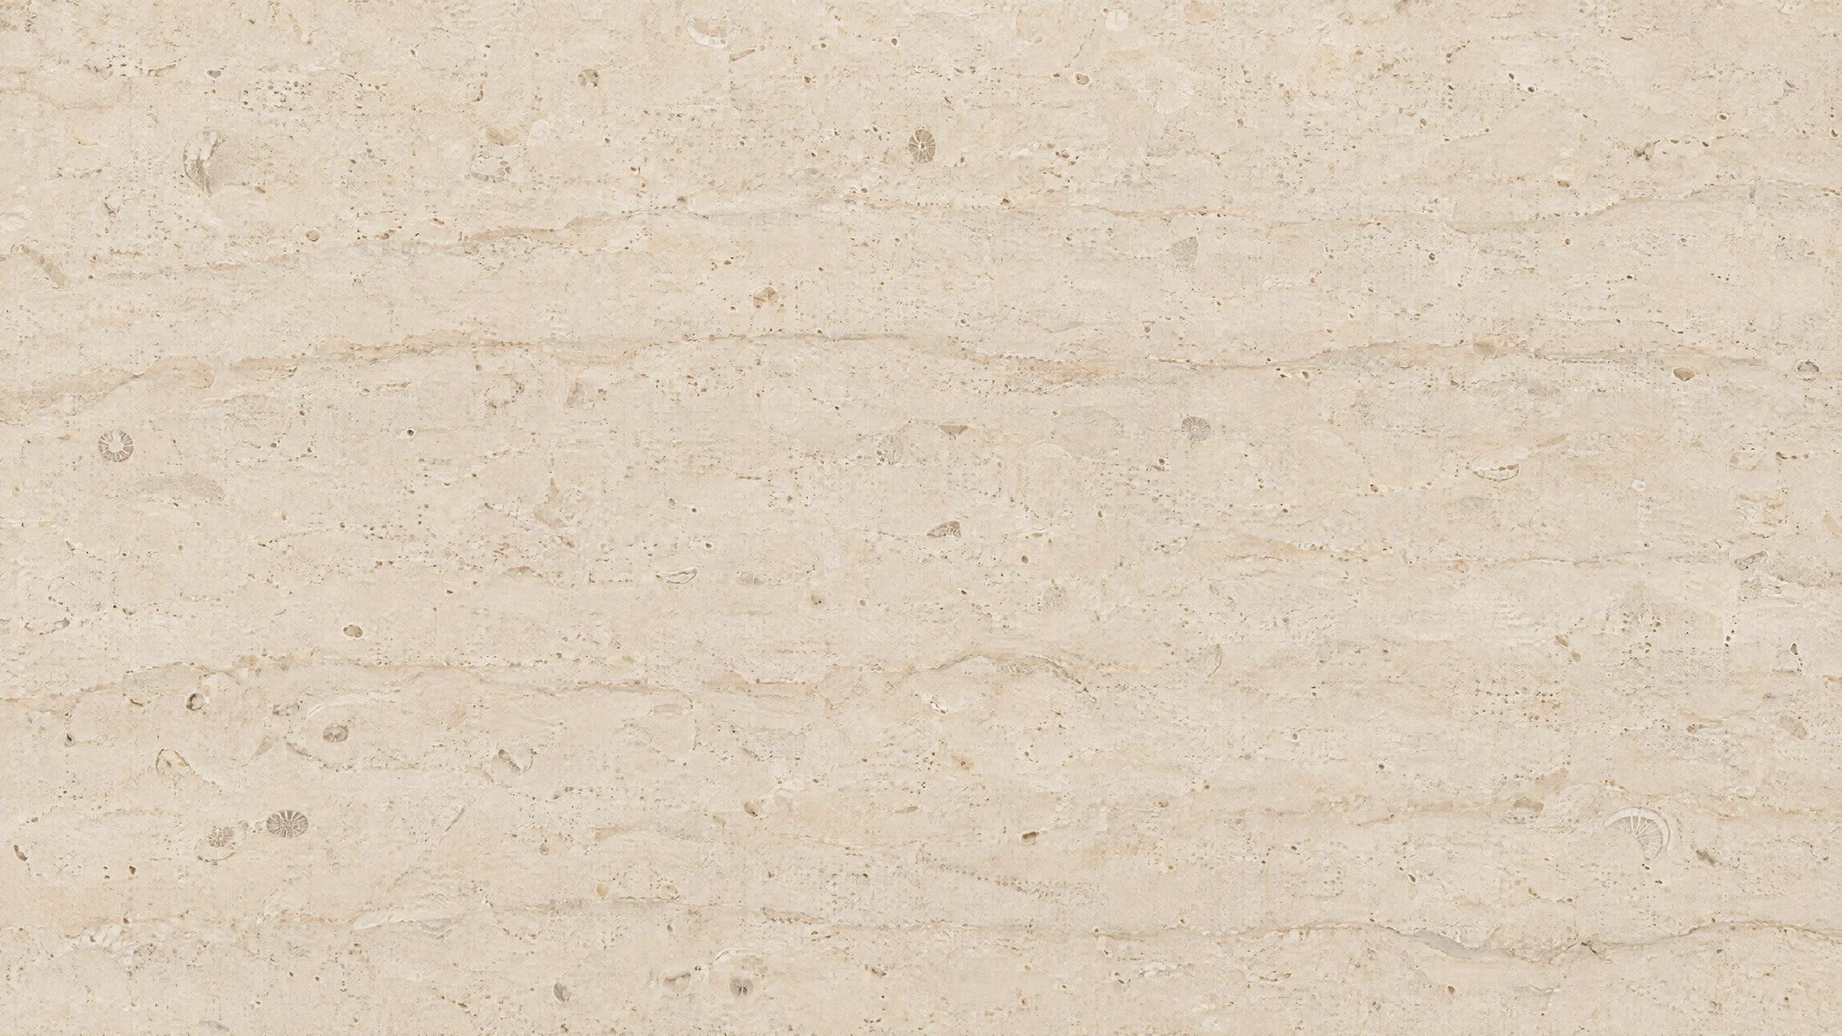 STONE
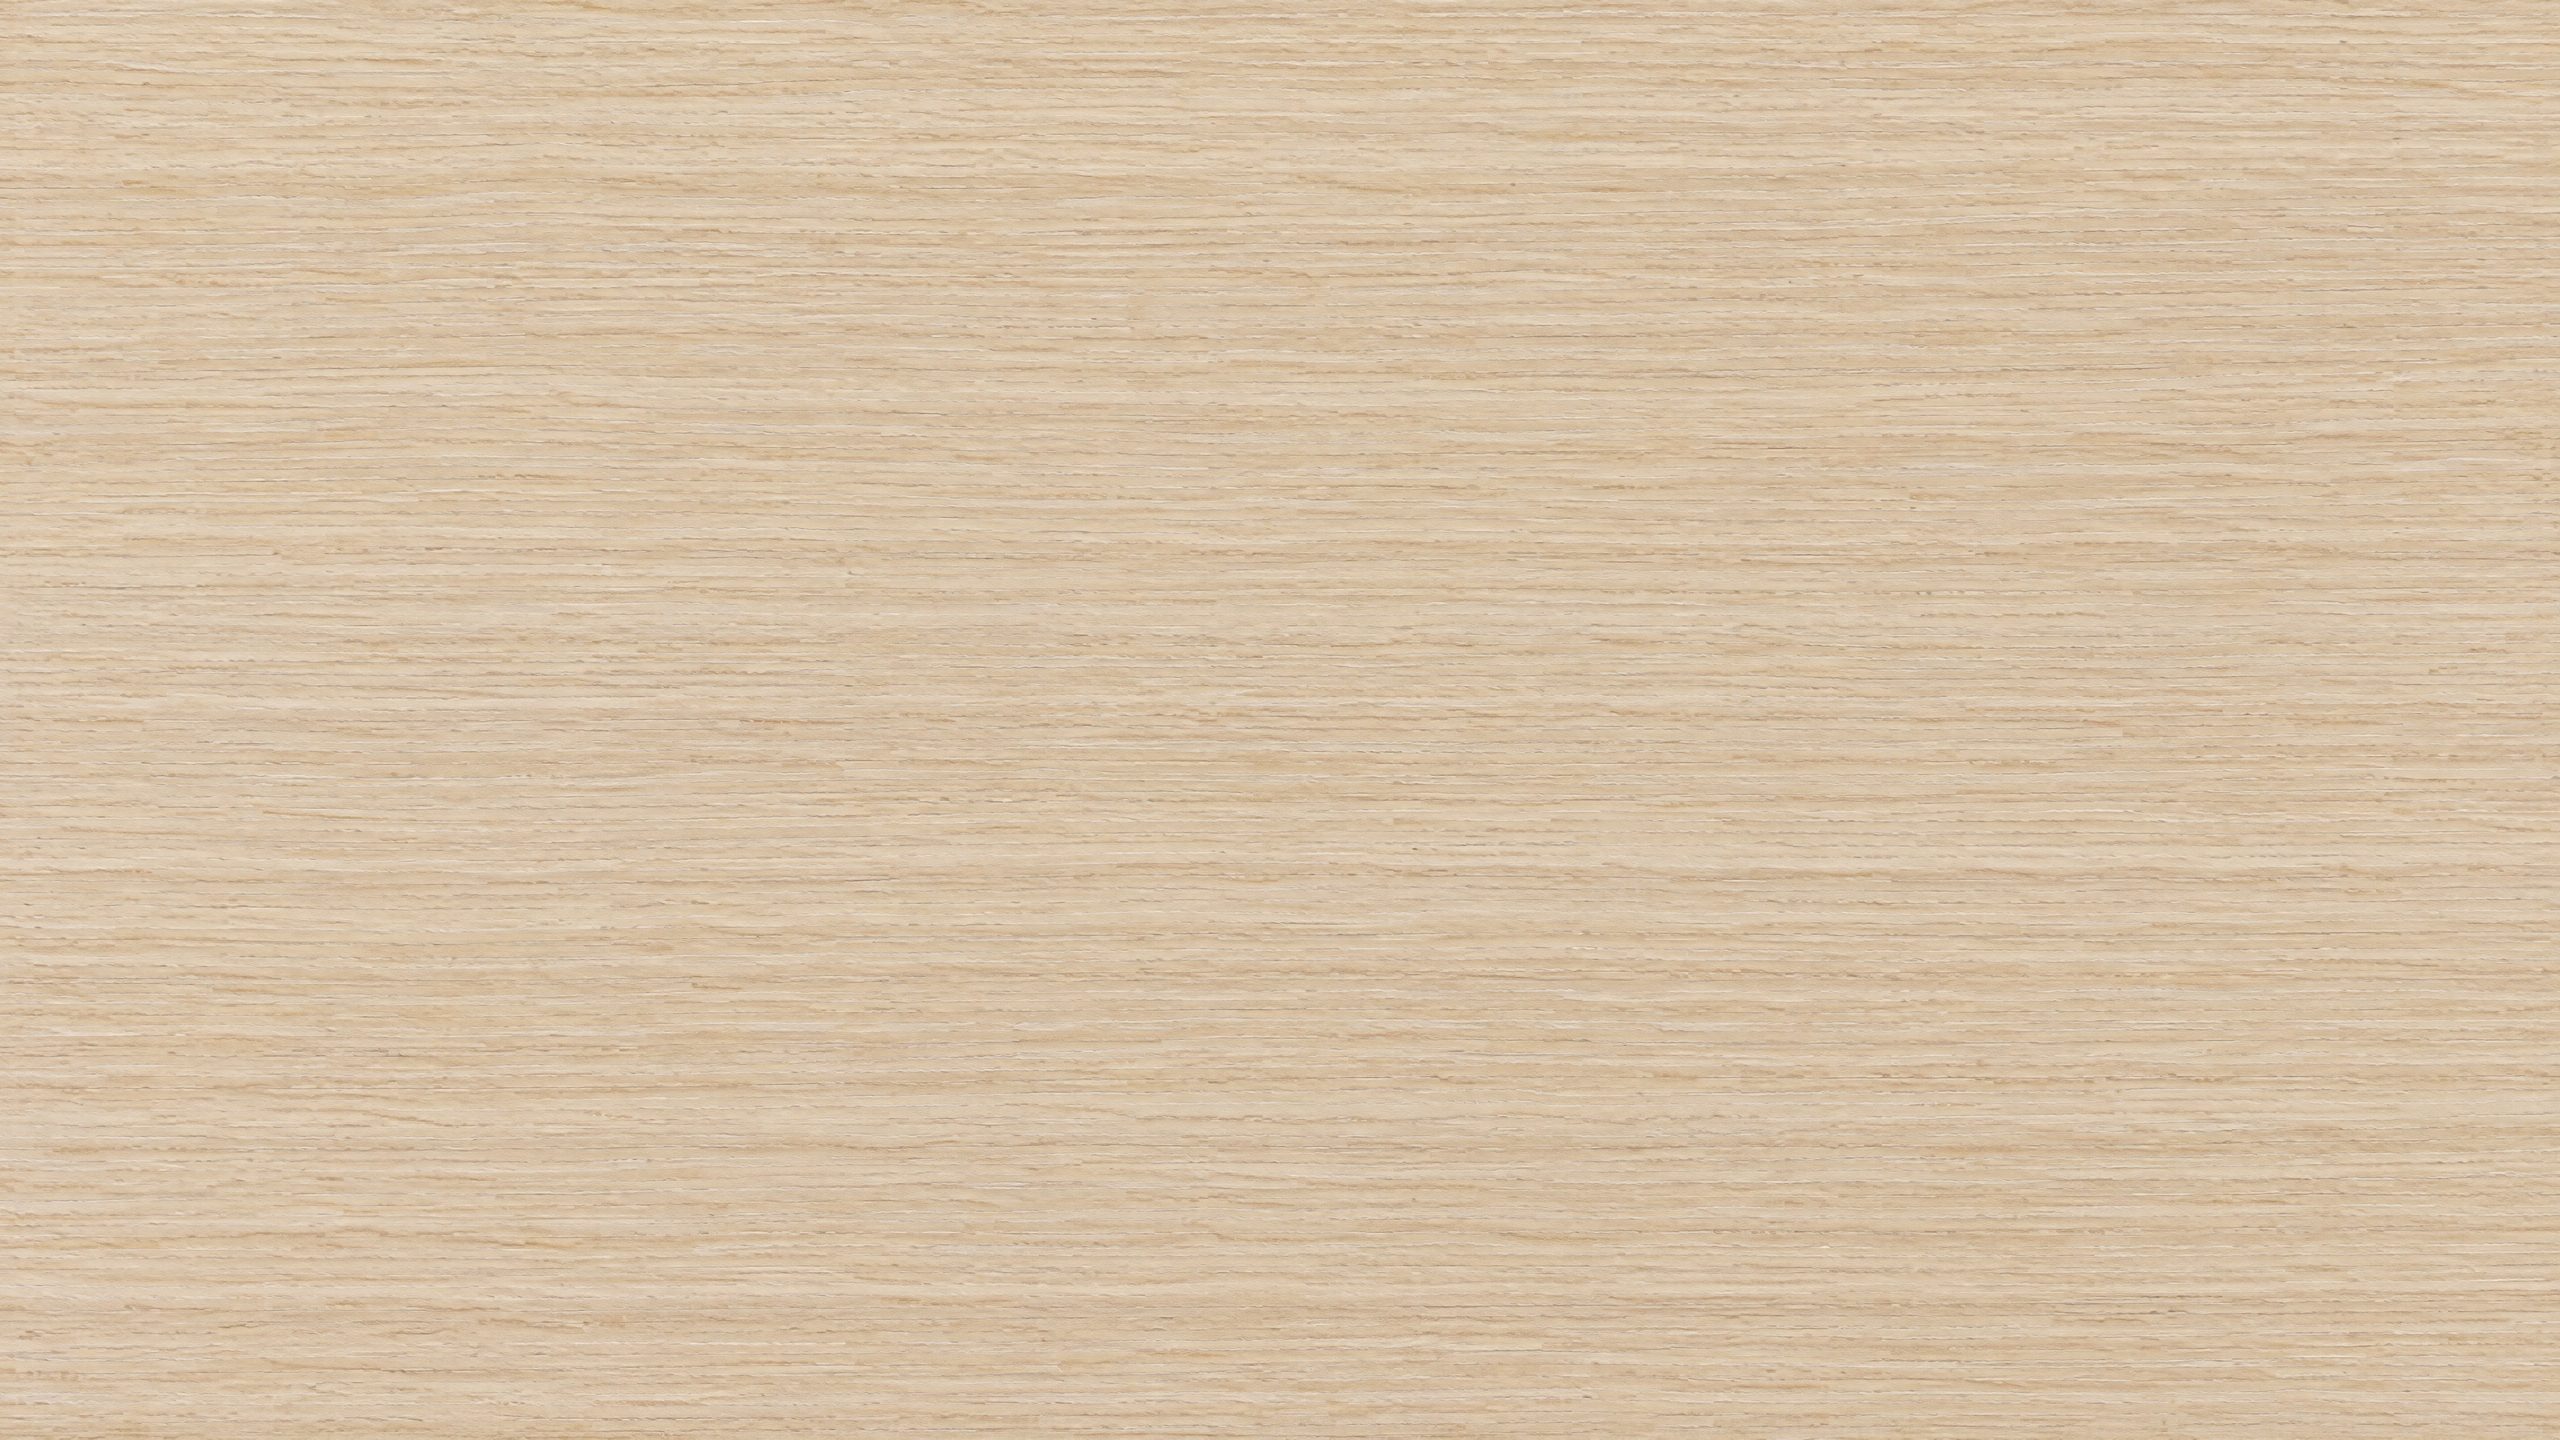 TIMBER
 METAL