17:30AFTER THE STORM
Alto das Paineiras · sun 12° over the
western hills
  1. 01 ARRIVAL
  2. 02 ARCHITECTURE
  3. 03 RESIDENCES
  4. 04 SKY GARDEN
  5. 05 DUSK
LOOKING SE
Alto das Paineiras · Now selling off the plan

Thirty-two storeys of garden, rising over the city.

119 homes designed by Bastos Okamoto Arquitetos, sized from a single bedroom to a pair of full-floor penthouses. Keys handed over late in 2028.

RESIDENCES FROMR$1.04M
AVAILABLE NOW55 of 119
DISPLAY SUITEThu to Sun, 10 to 6
SCROLL TO ARRIVE
ARVORA
02
Architecture

A tower built from concrete and leaves.

Raw concrete and planting, with nothing added that isn't earning its place. Balconies 2.4 m deep step left and right floor by floor, so each one gets open sky and summer rain. The tower sets back twice, and each setback becomes a garden.

Planted balconies112
SetbacksL12 · L24
Ceilings3.1 m
03
Residences

Nearly every home turns a corner.

The floor plate shrinks as the tower rises. Six homes to a floor below Level 12, four up to Level 23, three to Level 30, then a pair of penthouses. Two homes in three face two directions, and every living room looks to the skyline or the hills.

Residences119
Internal56–362 m²
Dual aspect68%
04
Sky amenities

The highest floor is shared by all.

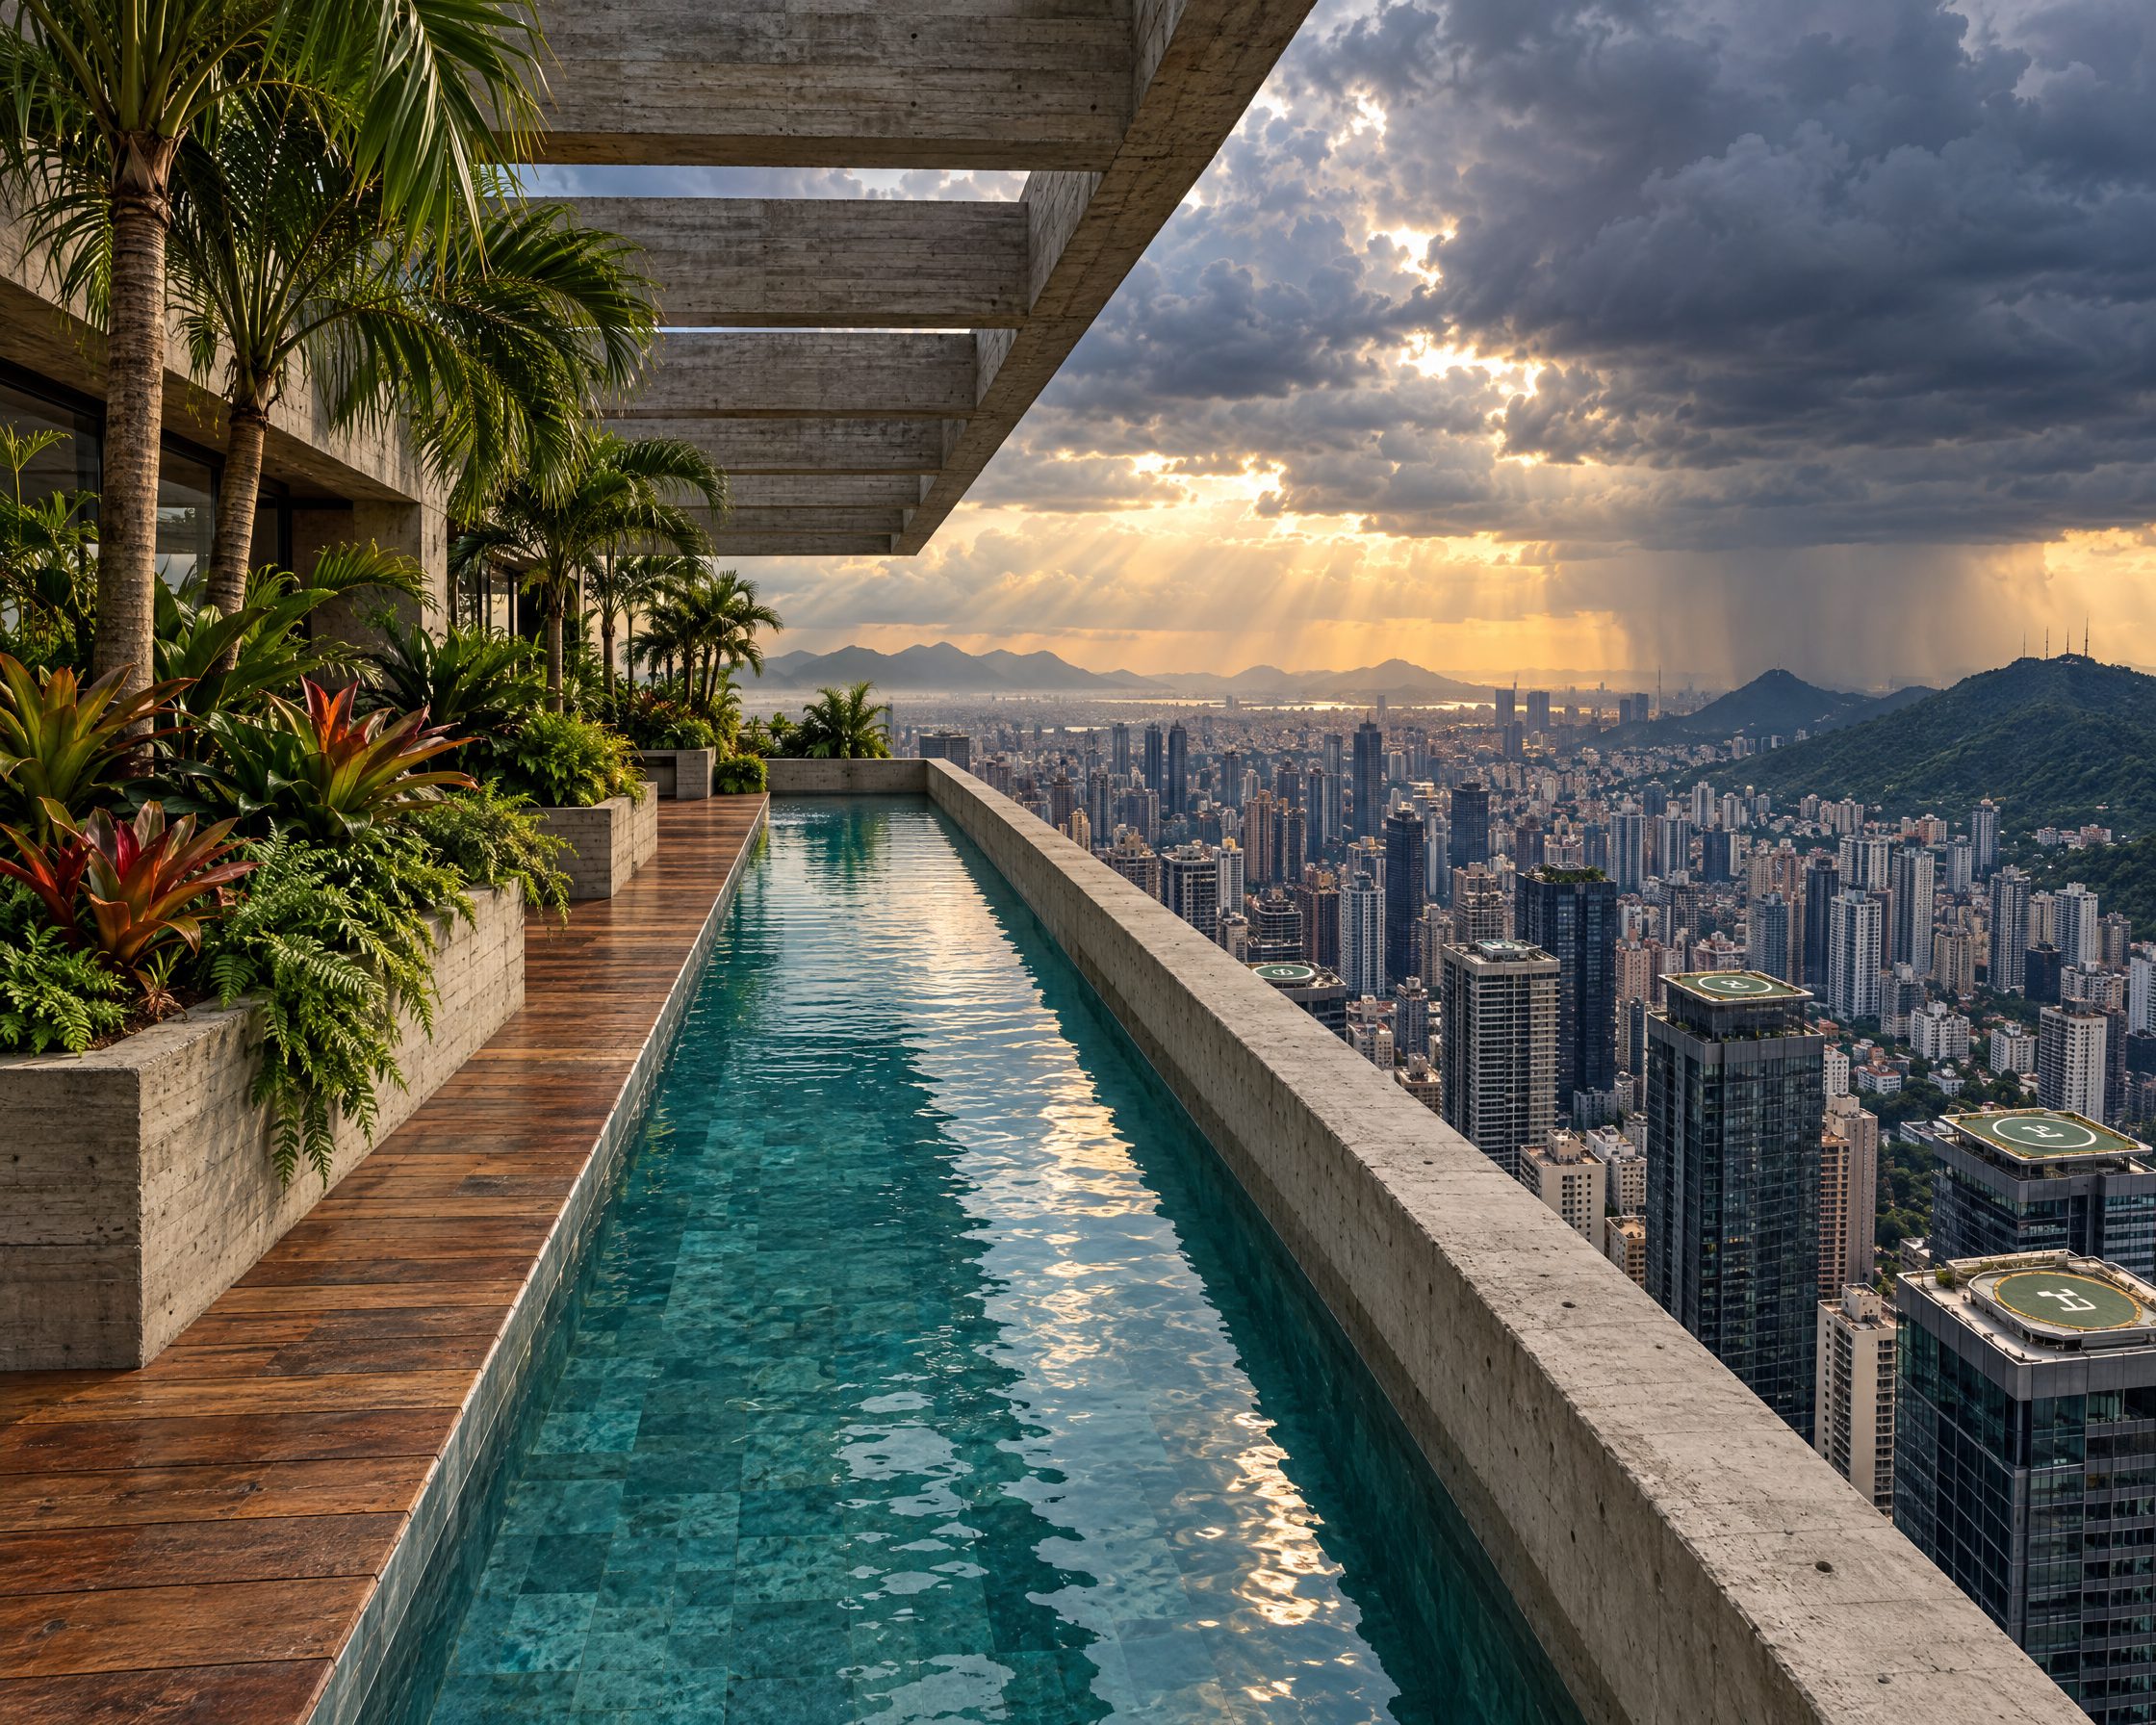
Level 32 belongs to the residents. A 25-metre pool runs to the planted parapet, a sky lounge sits beneath the concrete pergola, and the terrace looks west to the green hills.

Sky pool25 m
Above the street122 m
Open6am–10pm
05
Dusk

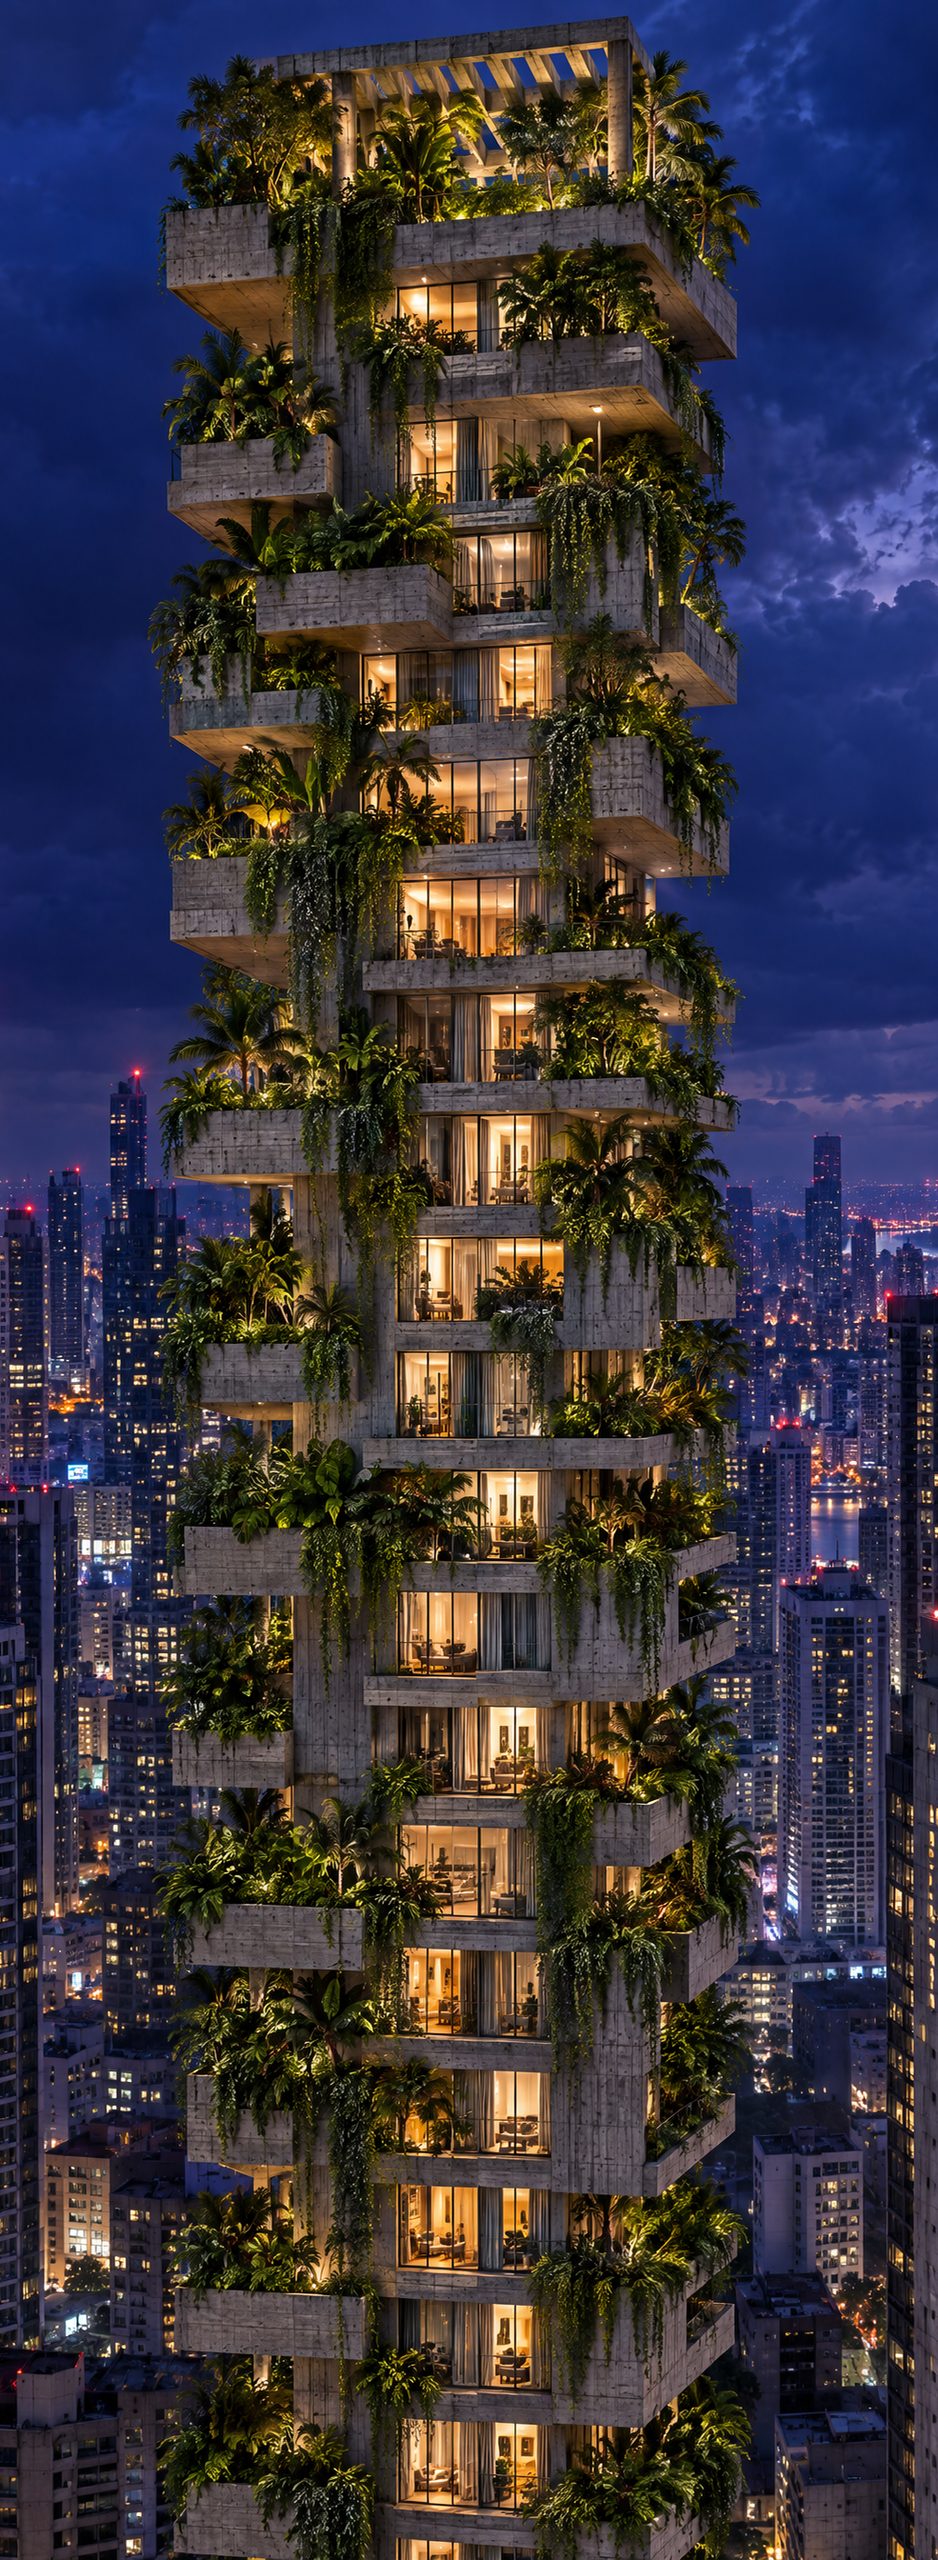
Come dusk, it glows upward, floor by floor.

Level after level, and the garden crown last, until it reads as one warm lantern above the avenues. The glow fades at midnight, so the birds that roost in the balconies can sleep.
LIGHTS ON TOLevel 4

A slim tower on a generous lot. Most of the ground goes back to a public garden, so the building can stand tall and still let the street breathe.

32

Storeys

129 m up to the top of the pergola
119

Residences

Counting two penthouses on Level 31
3.1

Metre ceilings

3.4 m in each penthouse
1,900

m2 of amenity

Spread across Levels 2, 3 and 32
68

% of site open

Given back as a public garden
90

Second walk

Lobby door to the metro platform
Architect's statement
“Our aim was a building that gives back more green than it takes. Arvora stands among ten thousand towers and does not compete with them: a single column of raw concrete, its balconies deep enough to hold real trees, stepping back just twice so the gardens climb it like a hillside.”
Lívia OkamotoFounding Partner, Bastos Okamoto Arquitetos
01
One move

Two setbacks, at Levels 12 and 24, and nothing more. Seen from the avenue, the tower reads as one clean line.

02
Plain materials

Concrete cast against pine boards, hardwood inside, clay underfoot. The concrete stays raw, so it darkens with each summer storm, exactly as planned.

03
Shade above all

Floor-to-ceiling glass, with 3.1-metre ceilings. Deep planted balconies cut summer heat gain by 38%, without tinting a single pane.

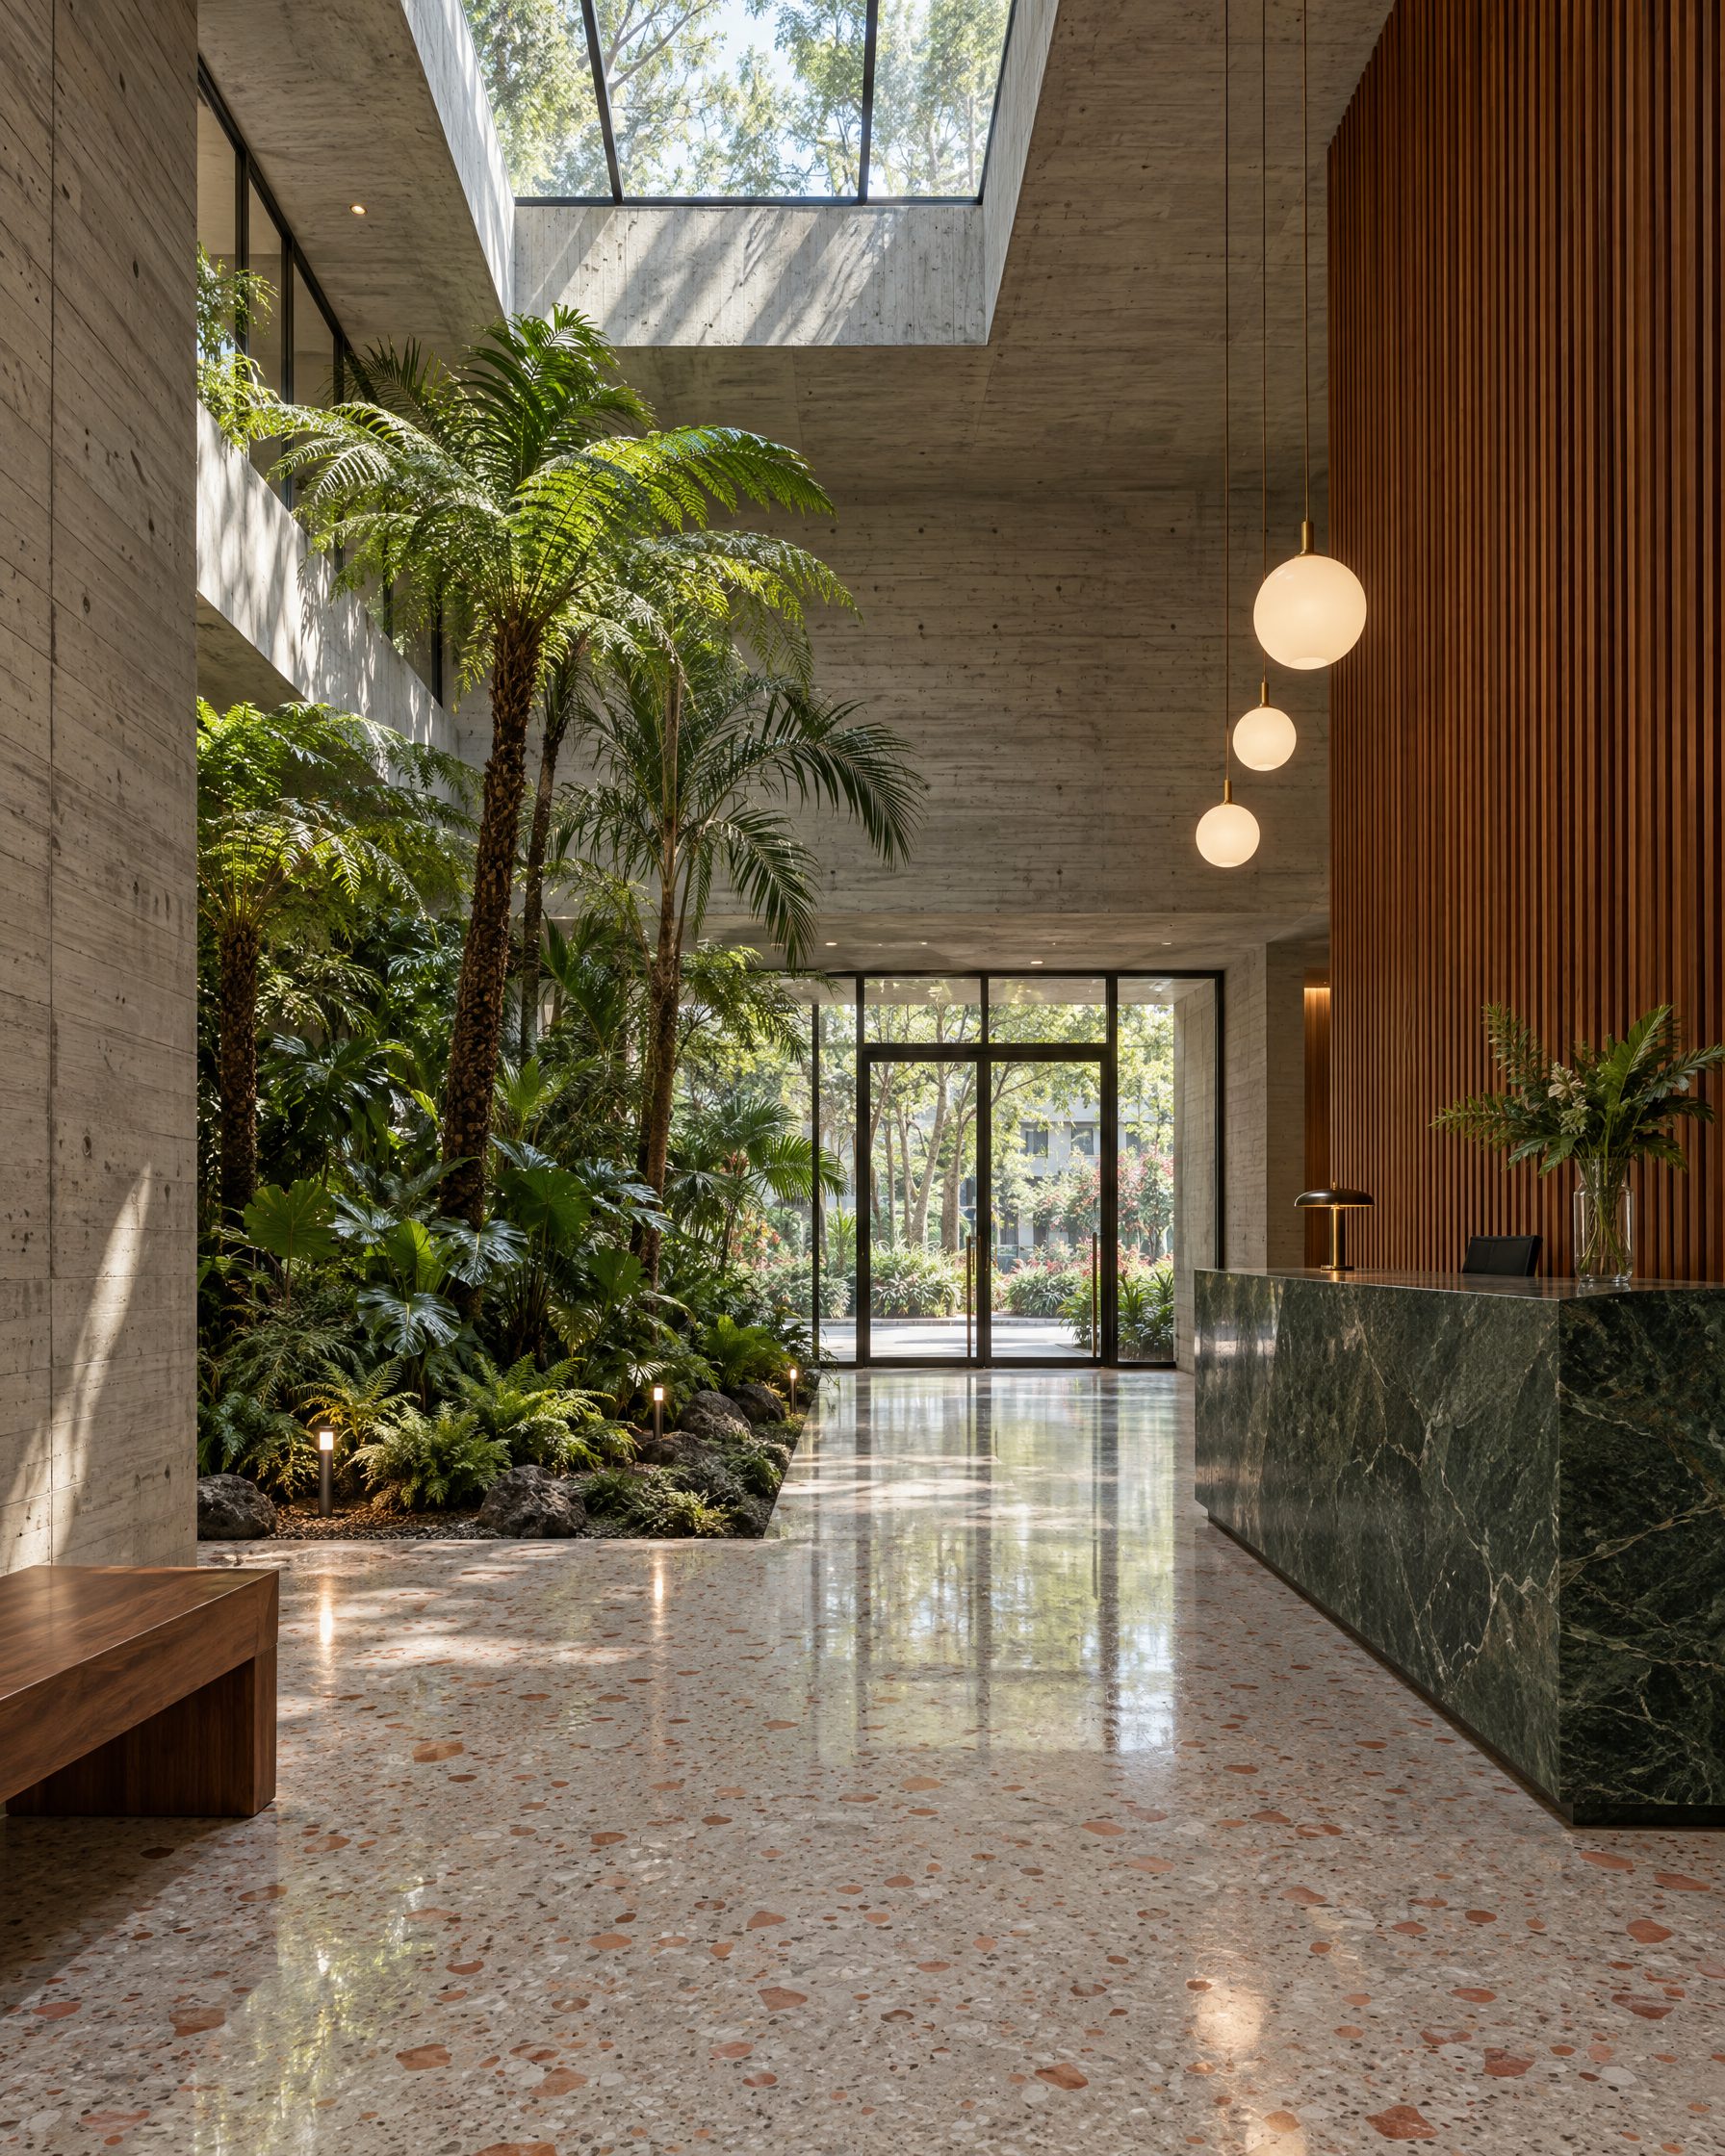
Double-height concrete lobby with a fern garden
THE ARRIVALA double-height lobby in board-formed concrete and terrazzo, with a concierge desk cut from a single block of green granite.
Residence explorer

Pick a floor. Then pick a home.

Move over the tower to check each floor. Click one to see its residences, then any home for its floor plan.

Bedrooms
Price R$1.0M – R$15.0M
Level
View
Available only
STACKING PLAN
AVAILABLERESERVEDSOLD
Amenities · Levels 2, 3 and 32

Shared spaces, planted like a garden.

Across 119 homes, no shared room ever feels crowded. Each one is sized for a few people at a time, opens onto planting and is run by the concierge team.

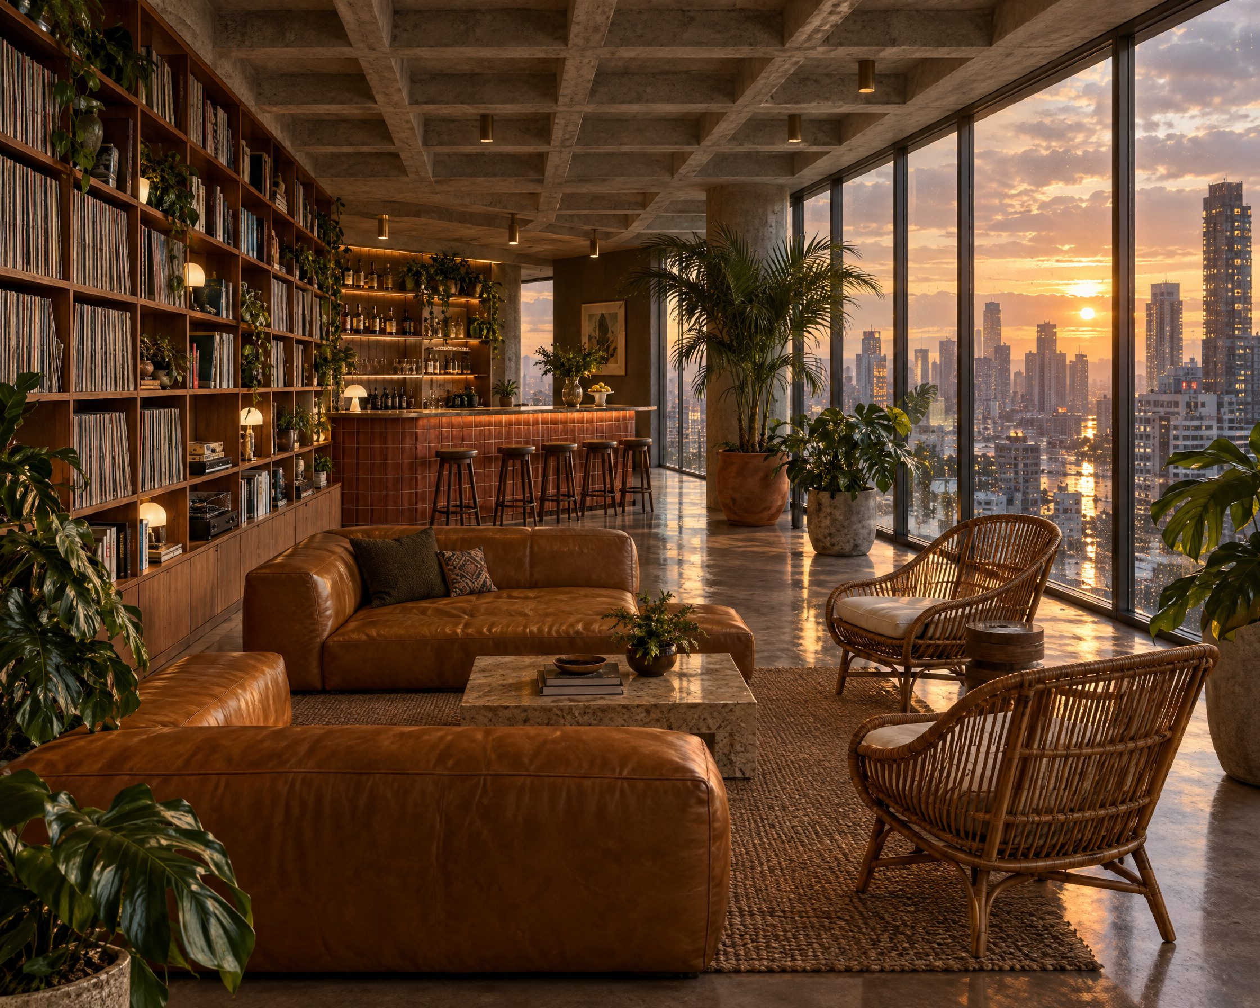
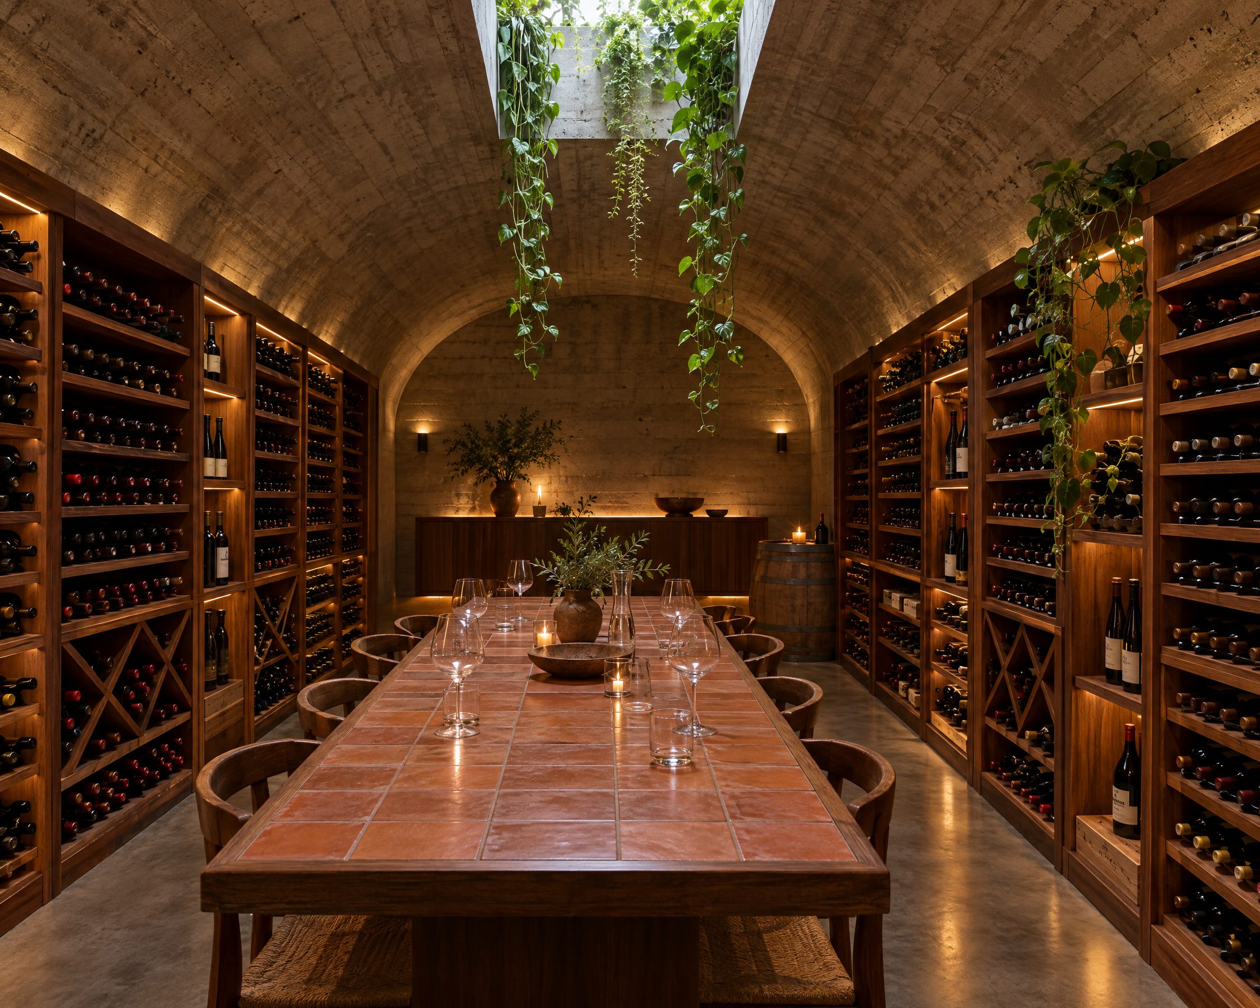
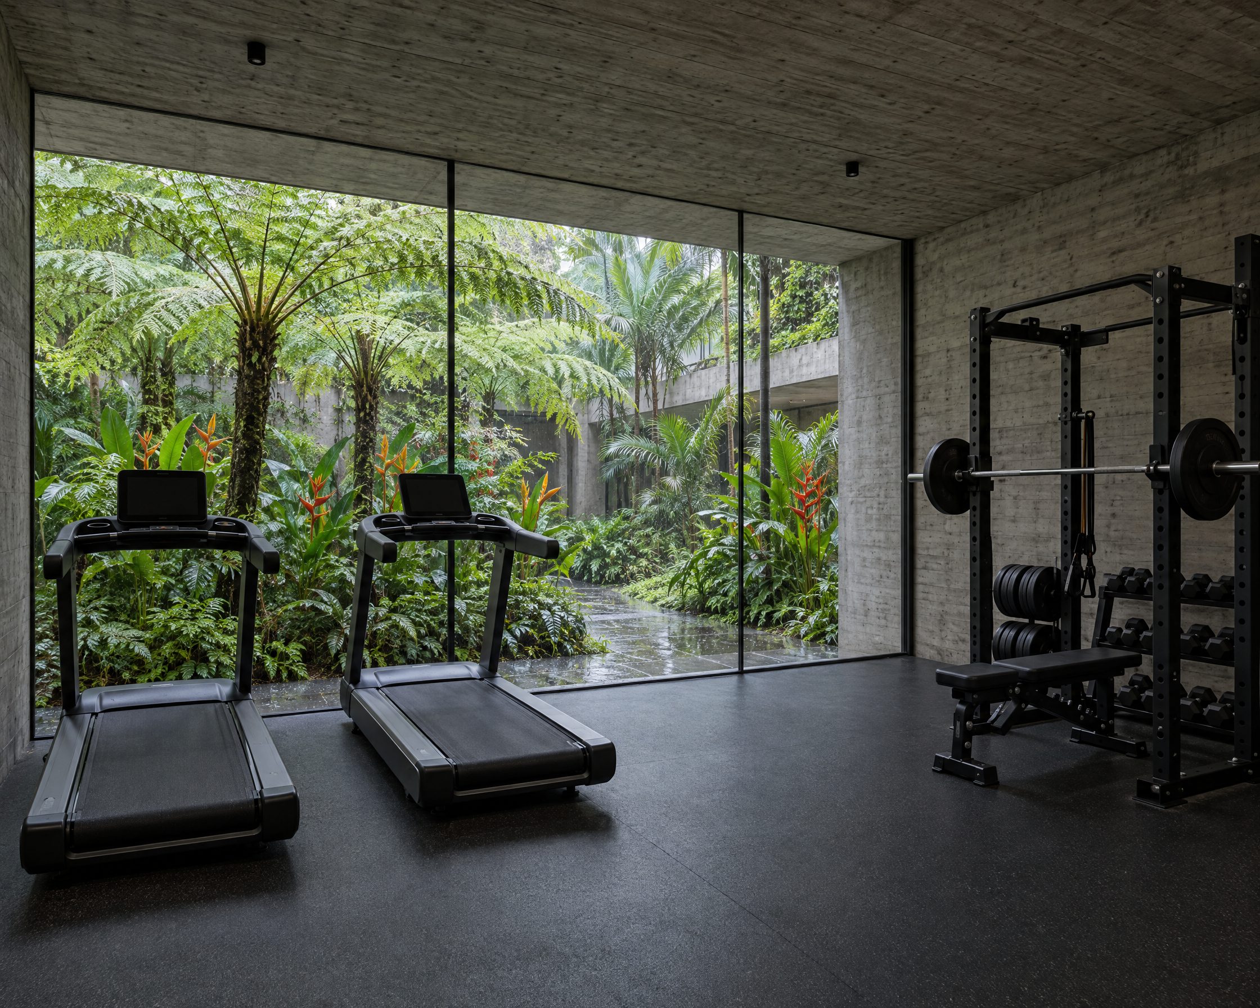
Rooftop lap pool above the cityResidents' club loungeVaulted concrete cellarGym facing a fern courtyard LEVEL 3201 / 04
01

Sky Pool

A 25-metre lap pool, heated year round, set among palms and bromeliads with the whole skyline beyond. Lanes are kept for swimmers until 8am.

Level 32 · 25 × 4.5 m
02

Residents' Club

A lounge under a coffered concrete ceiling, with a record wall and a bar residents can reserve for private dinners of up to fourteen guests.

Level 32 · 210 m²
03

The Cellar

A vaulted concrete cellar for 3,600 bottles, a terracotta tasting table and a sommelier evening on the first Friday of every month.

Level 2 · 64 lockers
04

Gym & Wellness

Strength and cardio equipment, a yoga studio, sauna and cold plunge, all facing a courtyard planted with tree ferns and heliconias.

Level 3 · 480 m²
Concierge around the clockGuest suitePrivate dining for up to 14Screening roomCold storage for deliveriesBike store with repair benchEV charger at every bayPet garden
Interiors & finishes

Two palettes, both made from the earth.

Estúdio Taquara built both palettes from the same three materials: a concrete, a hardwood and a clay. Swap between light and dark at no charge, any time before late 2027.

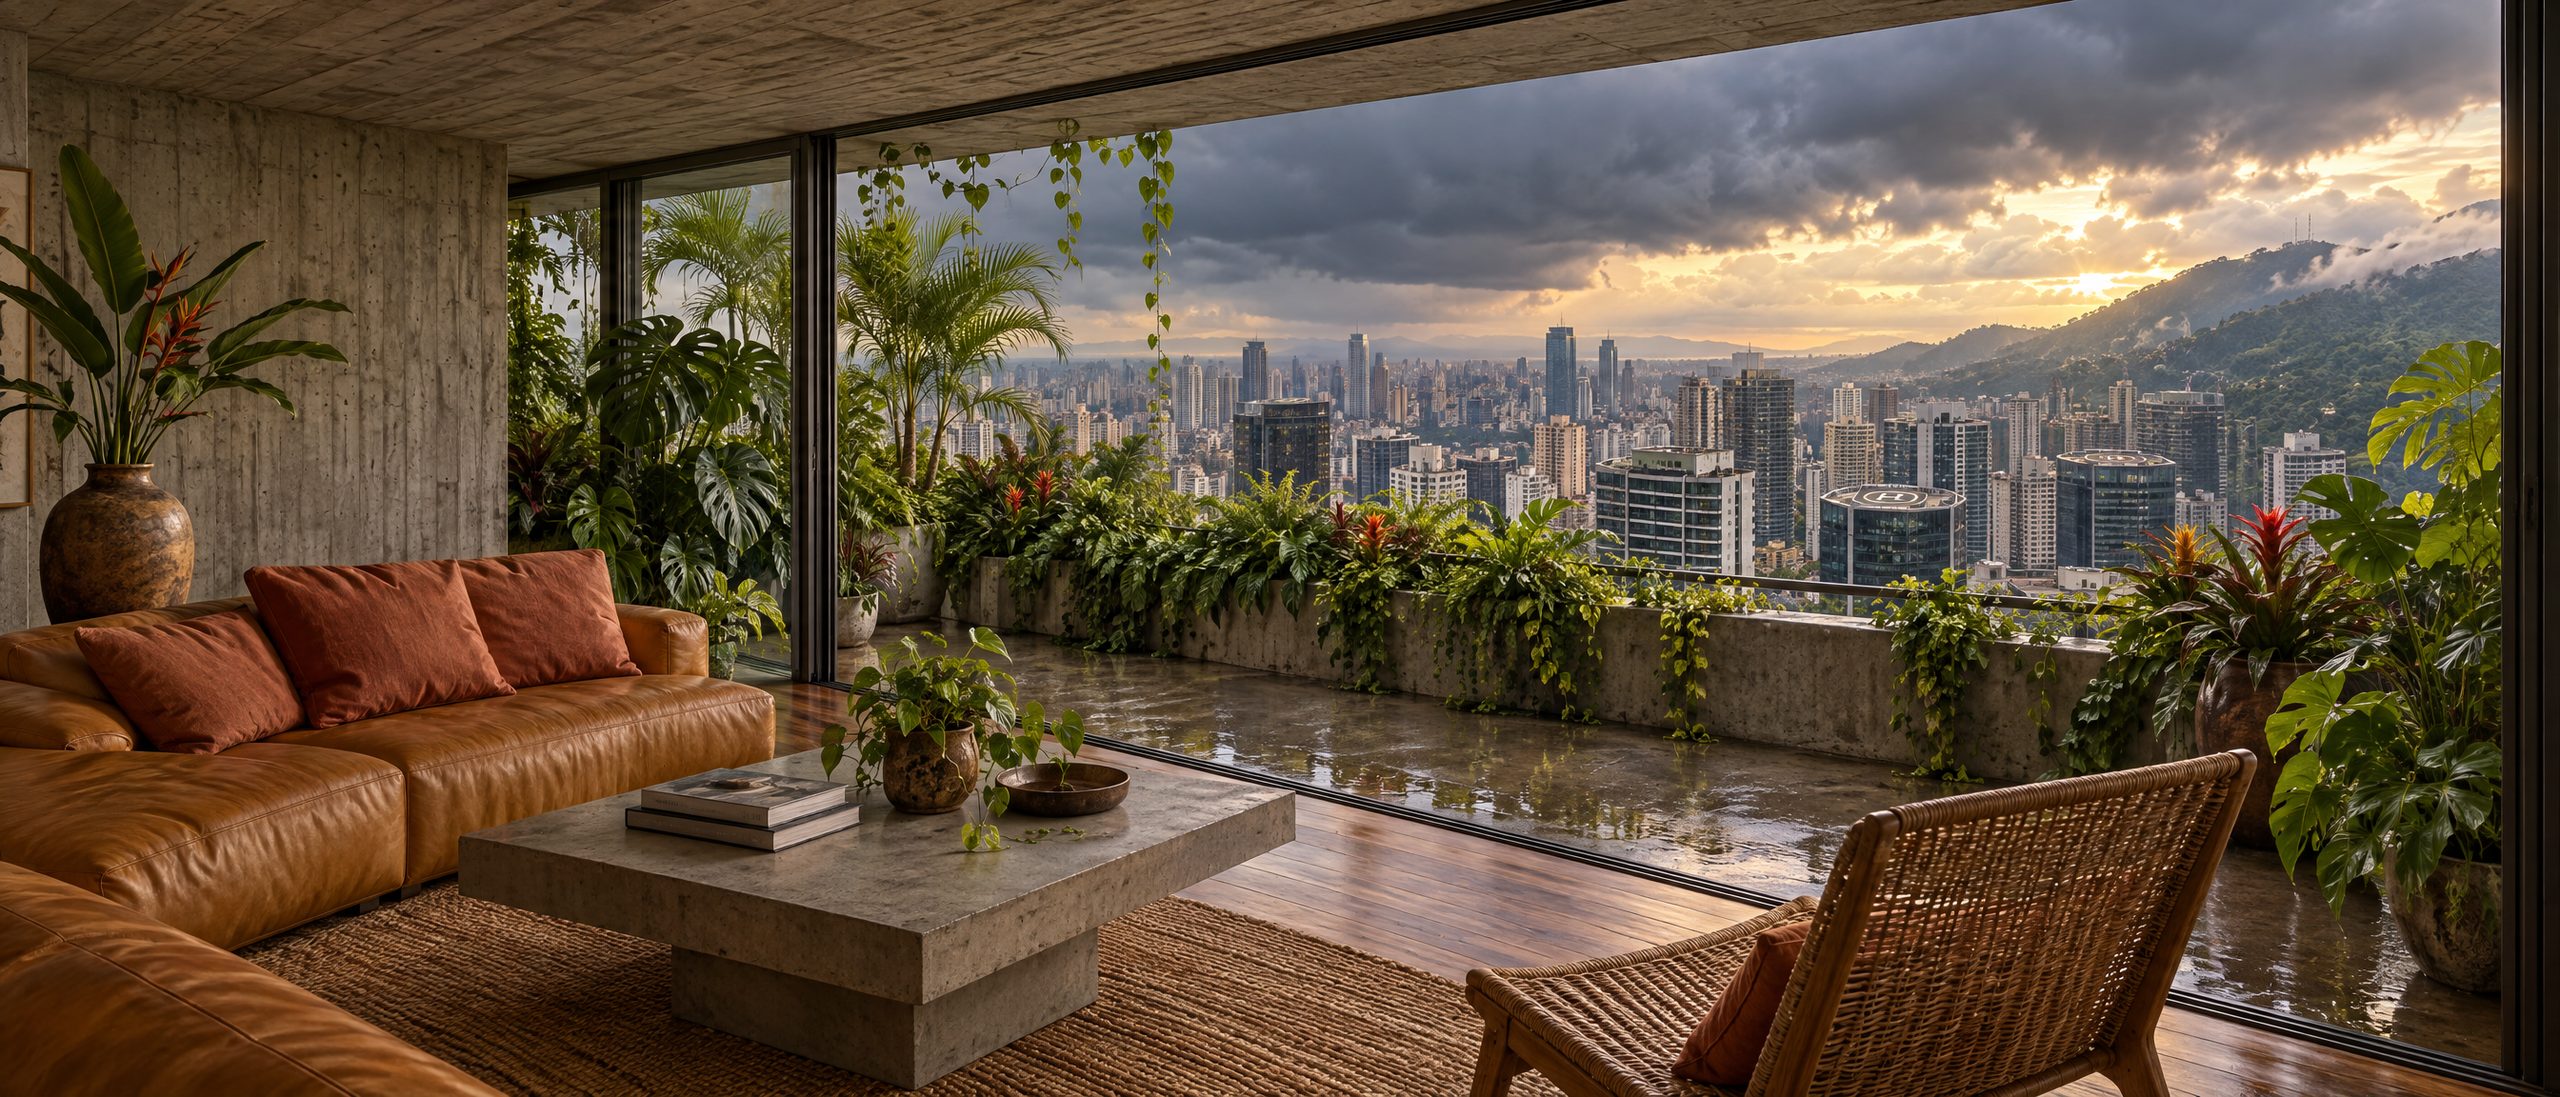
Living room opening onto a planted balcony

LIVINGA 2.4 m balcony runs the full width of the room, planted before handover.

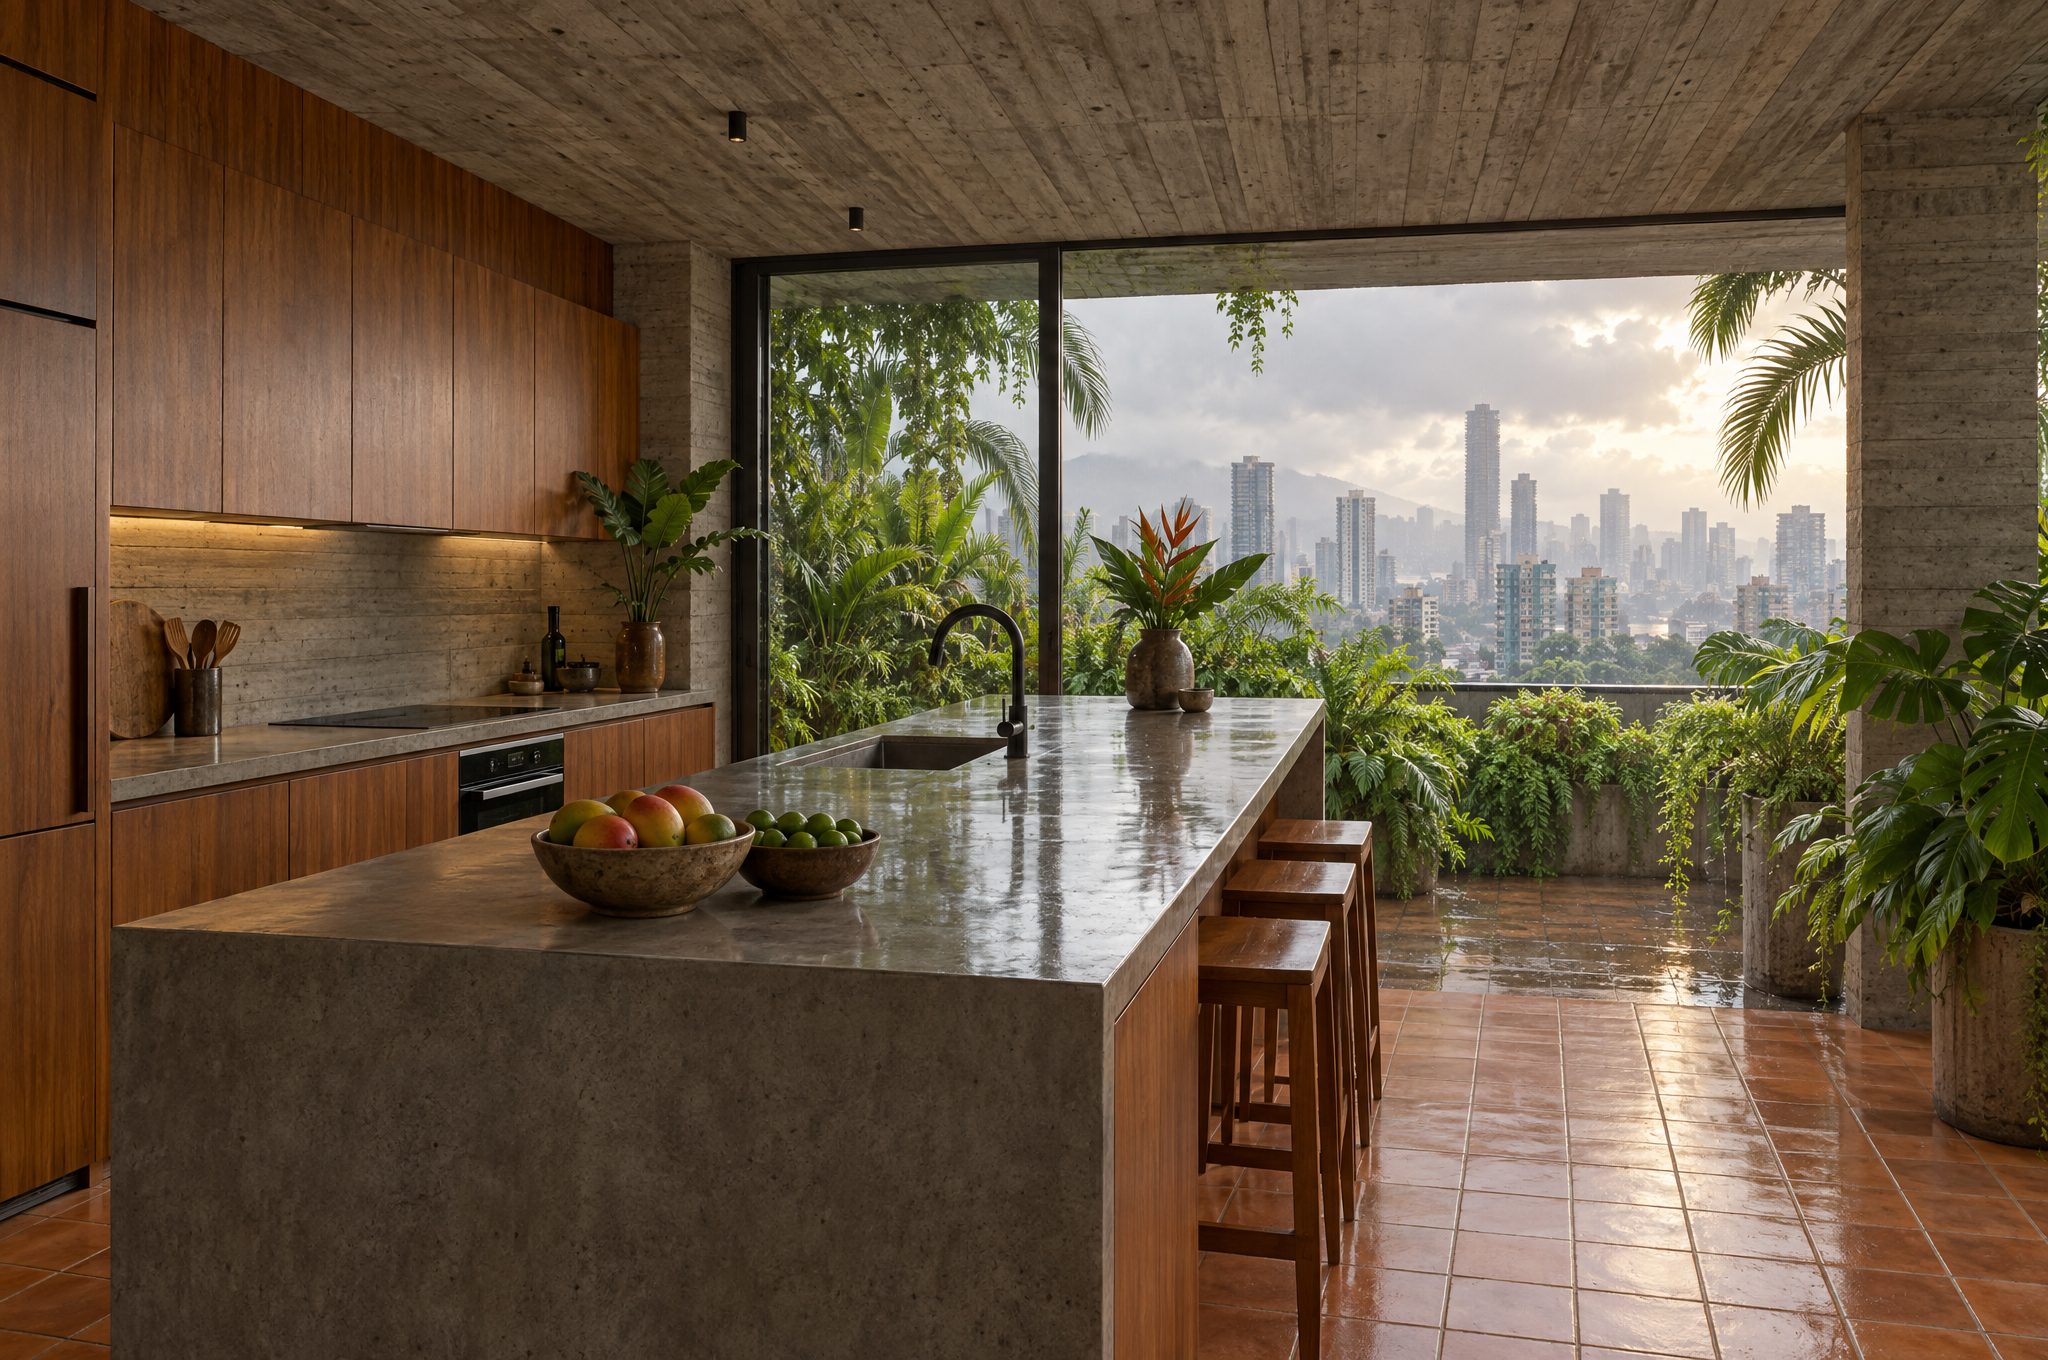
Kitchen with a concrete island

KITCHENA 3.6 m island cast in polished concrete, with induction cooktop, steam oven and a 90 cm column fridge hidden behind hardwood.

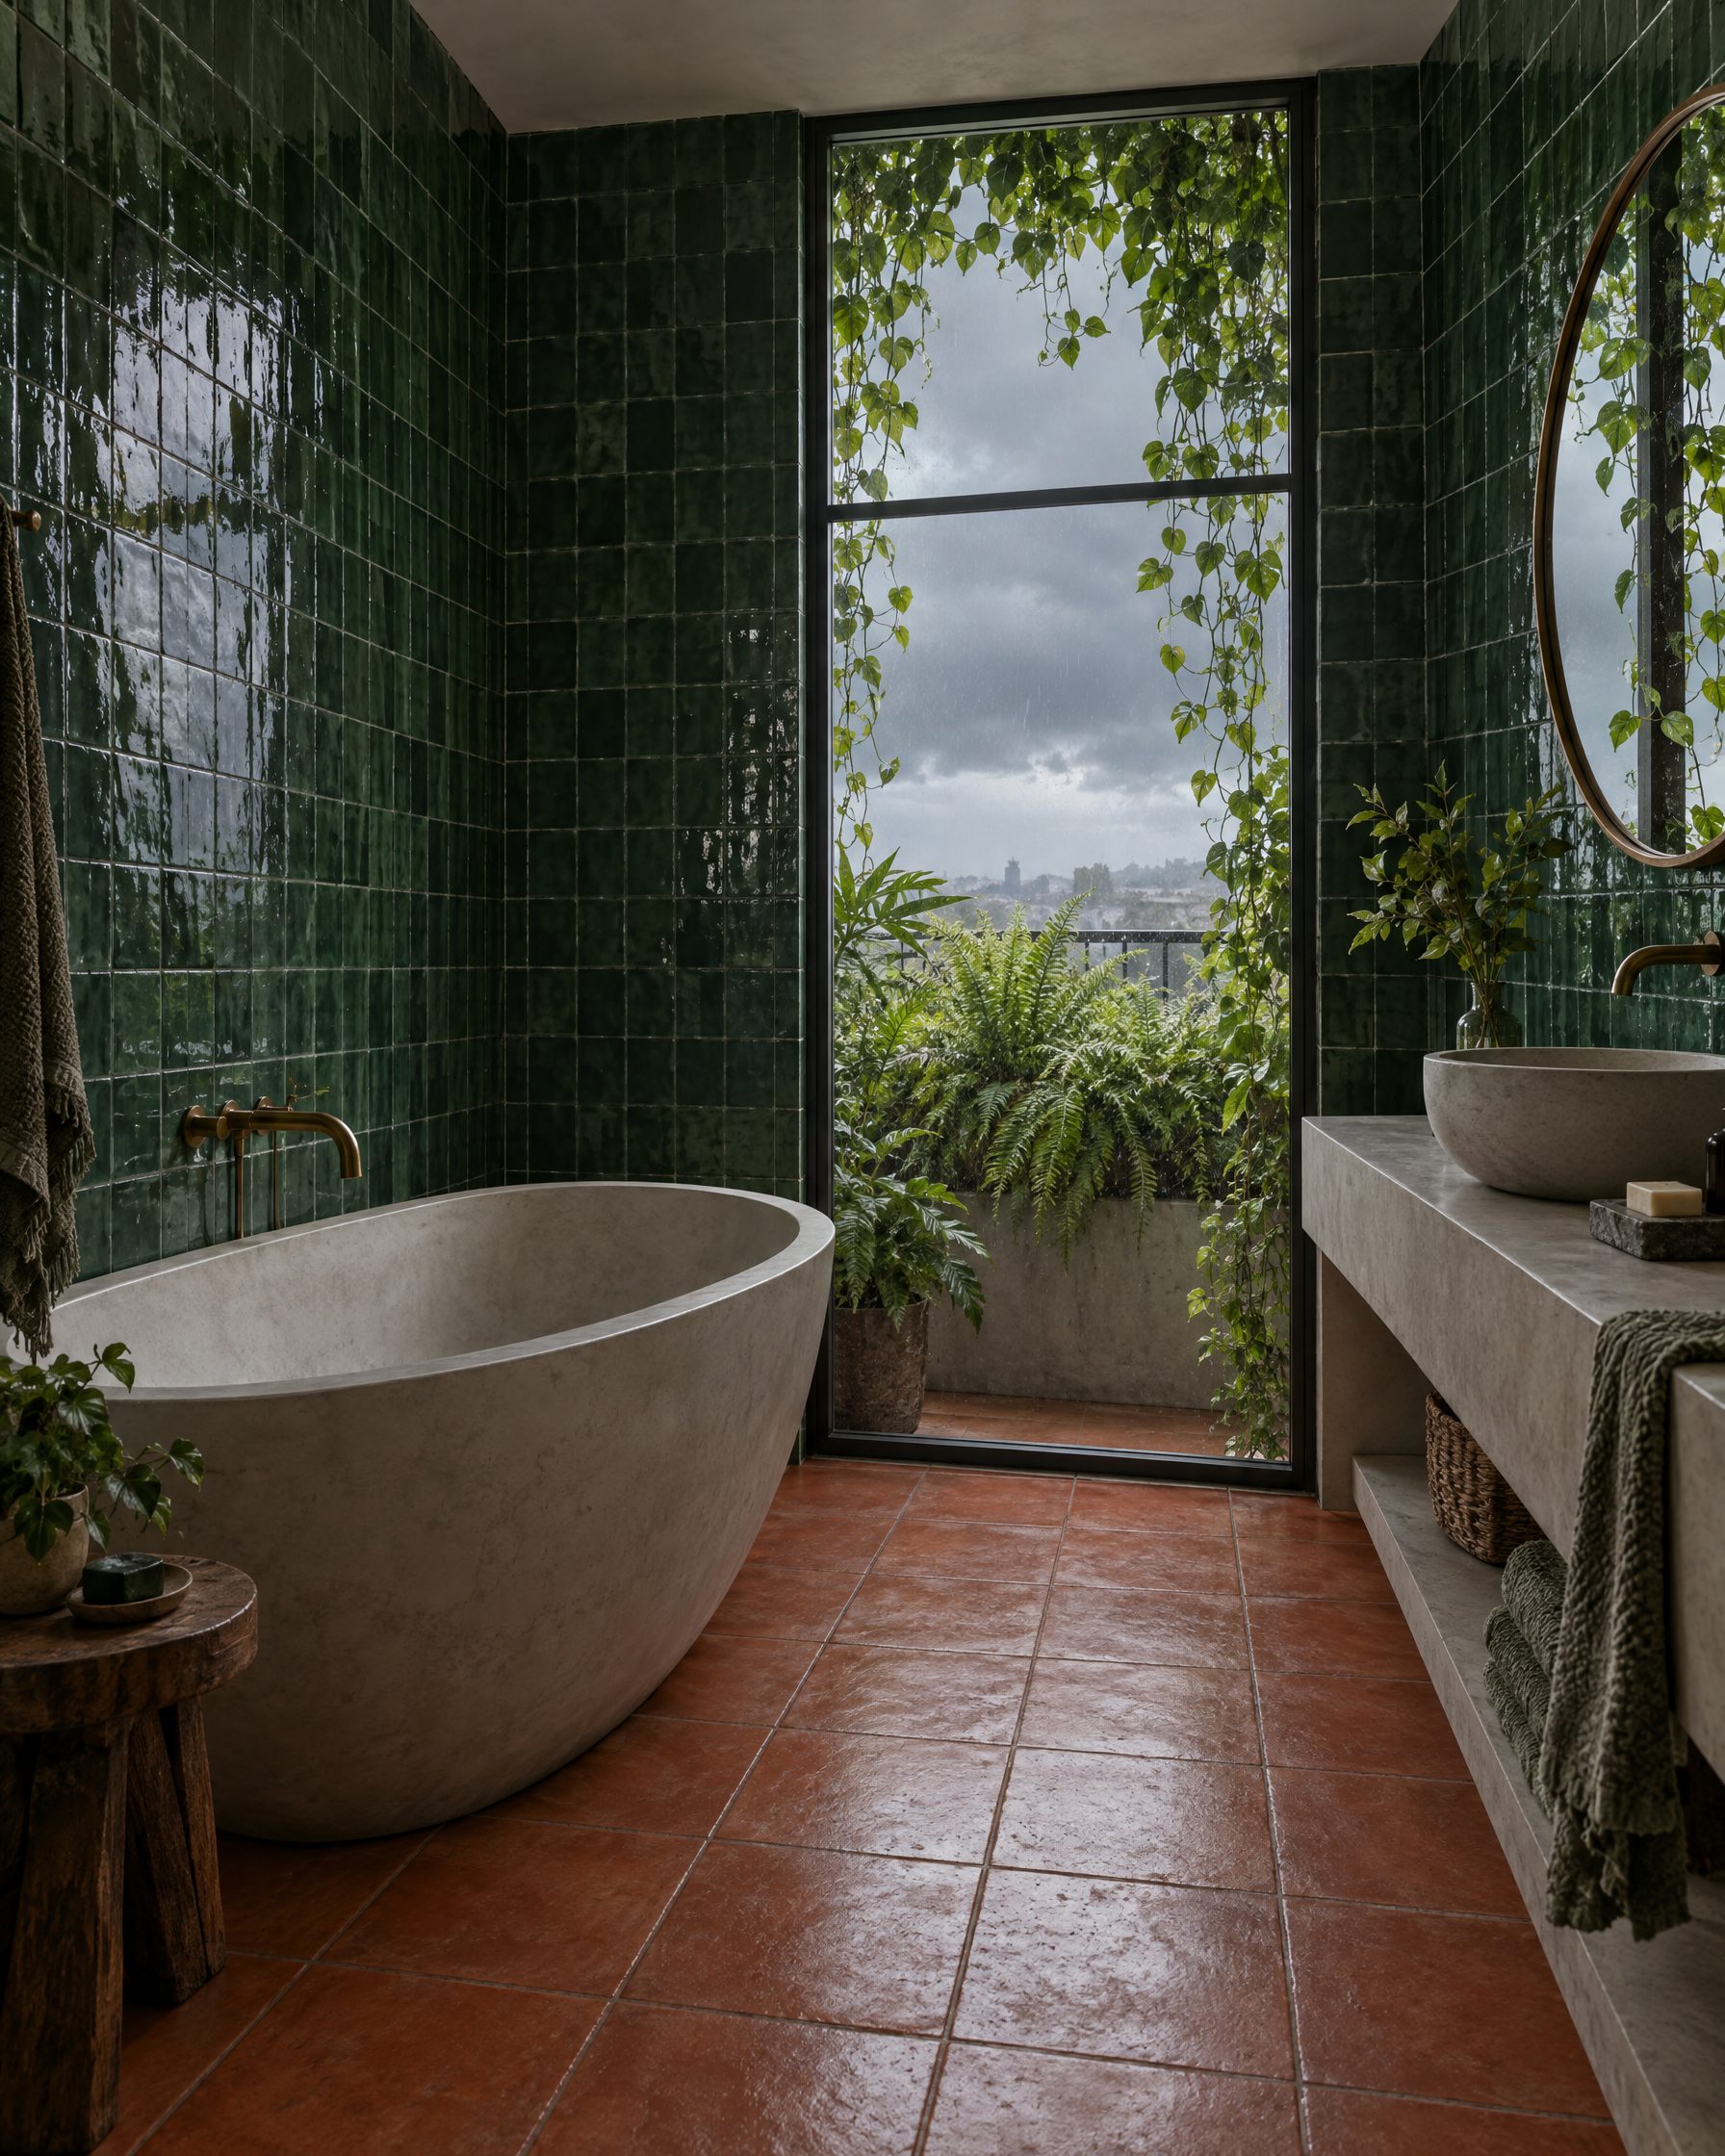
Ensuite with green tile

ENSUITEHandmade green tile runs to the ceiling, above a bath cast in a single pour.

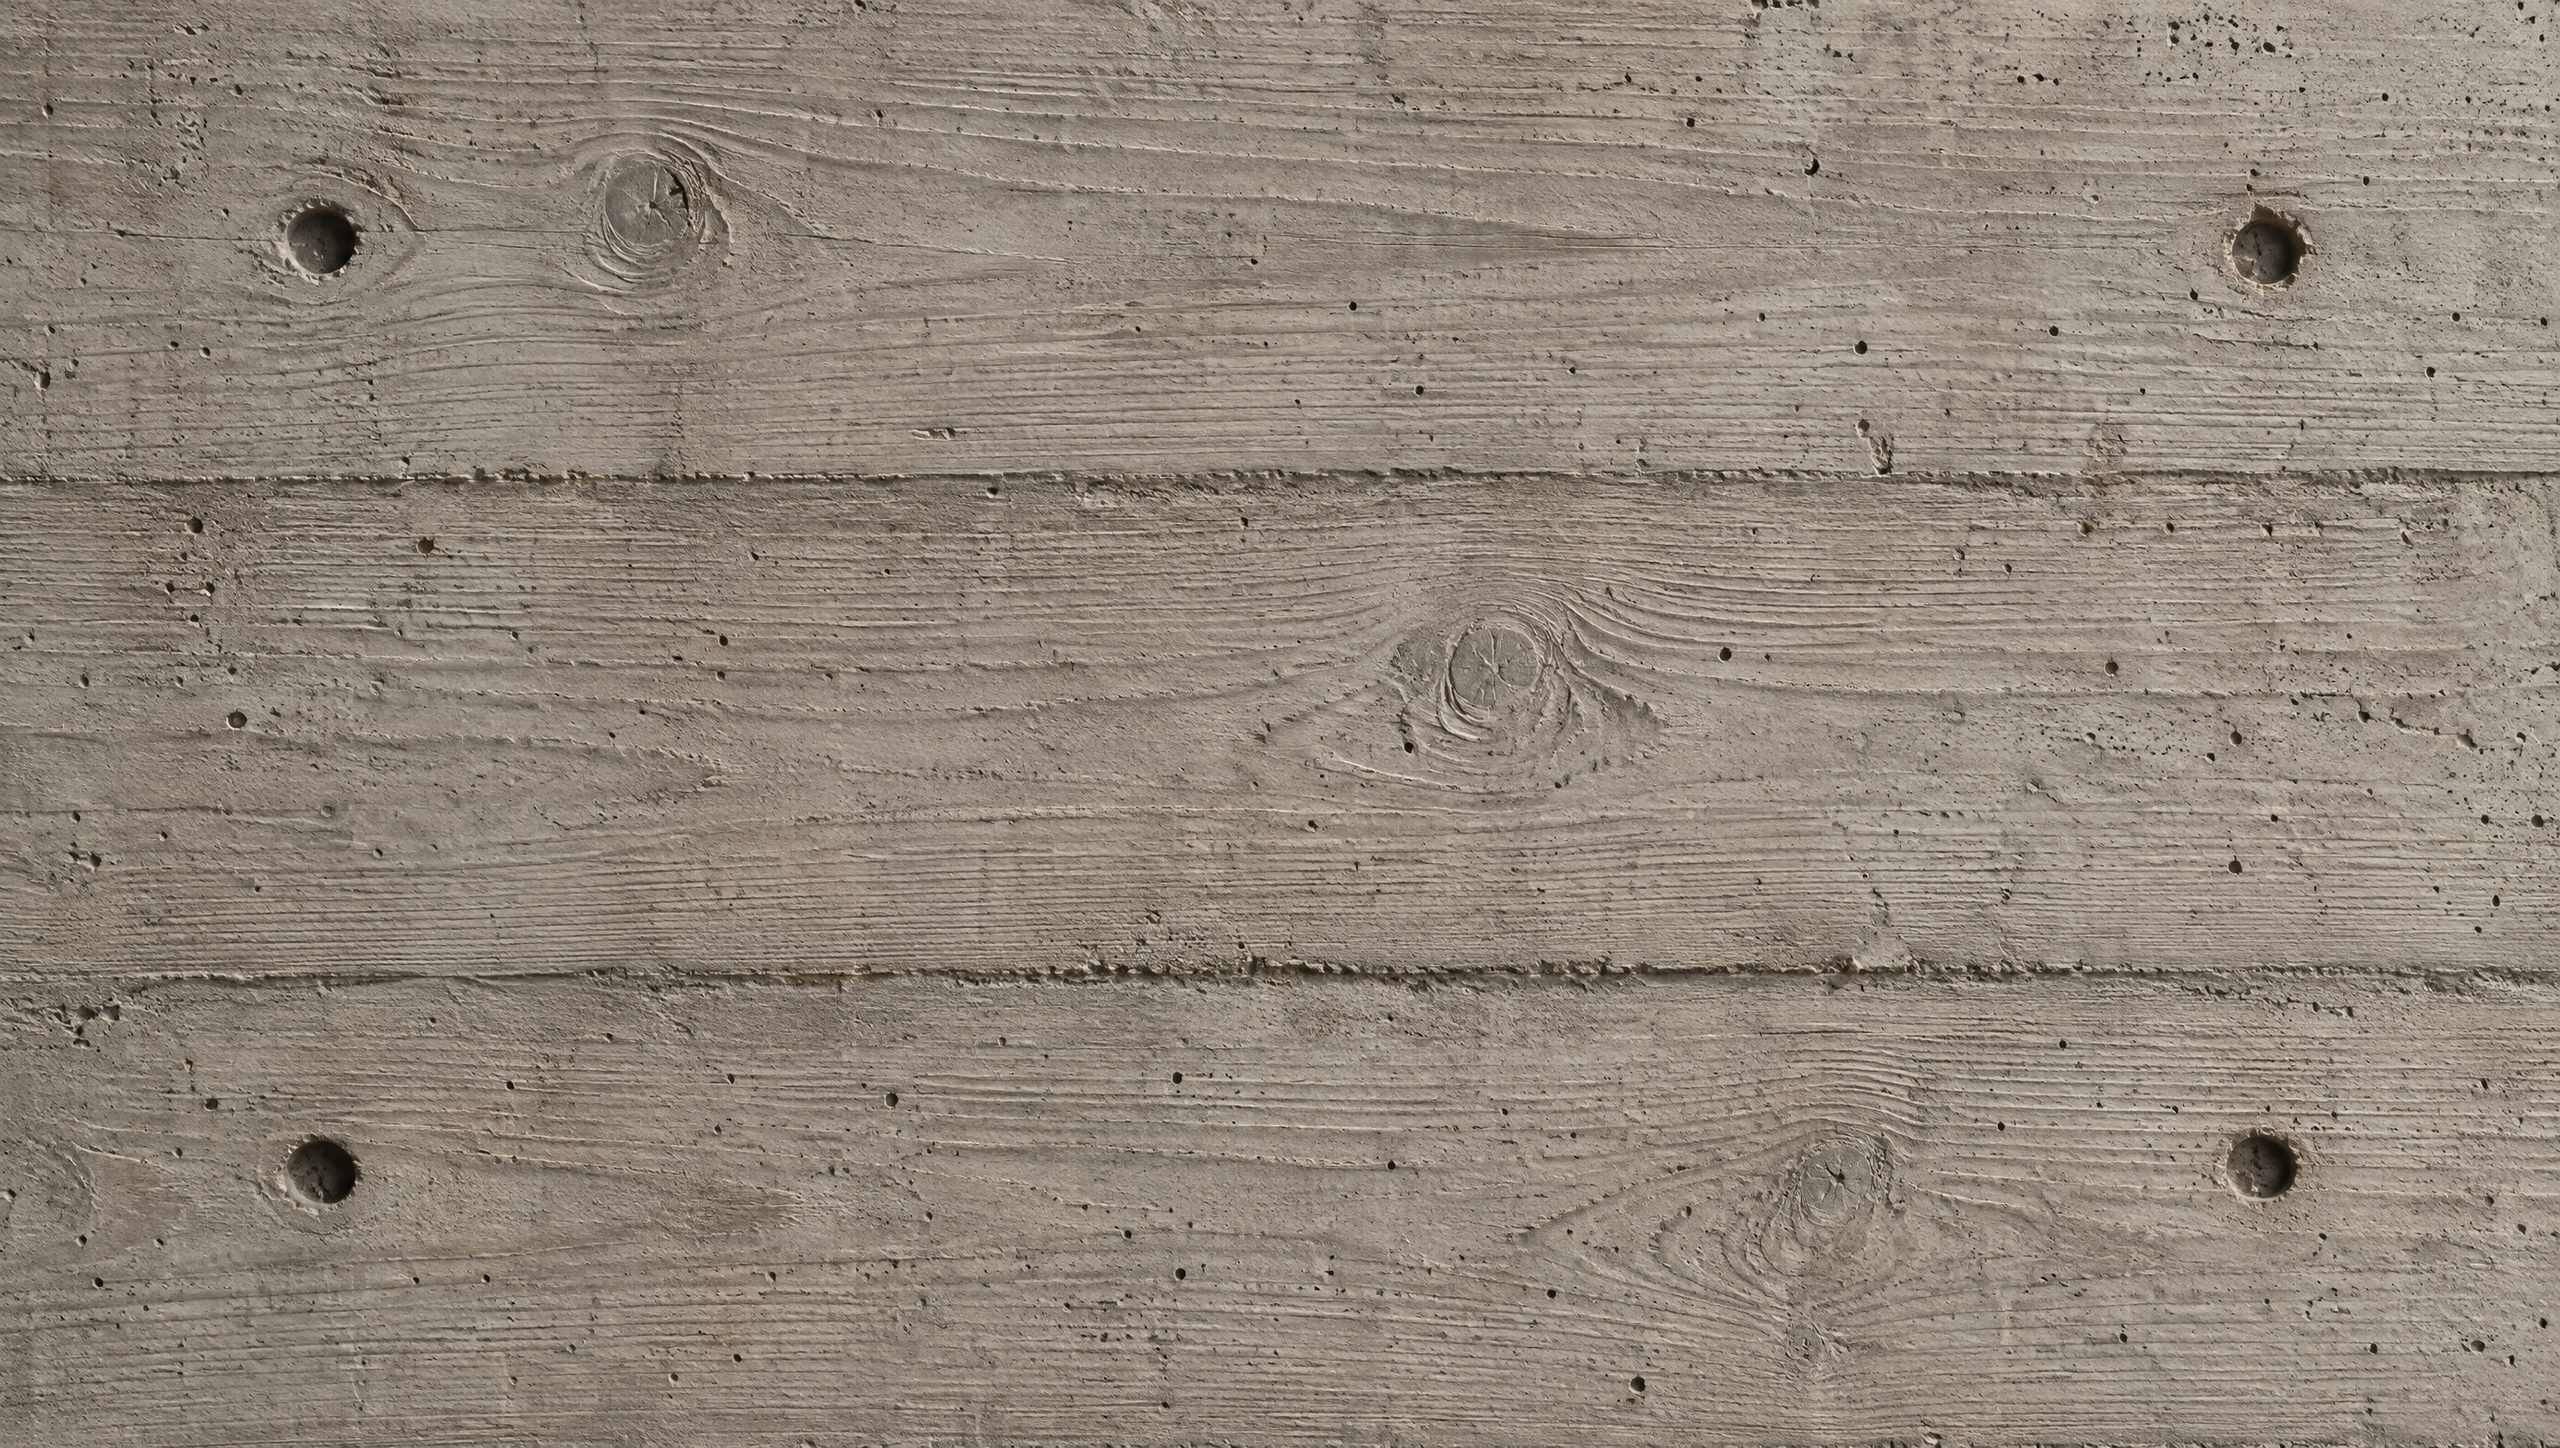
Board-formed concreteCONCRETE
Board-formed concrete

Cast against rough pine boards, so every wall keeps the grain. Used for ceilings, the island and the bath.

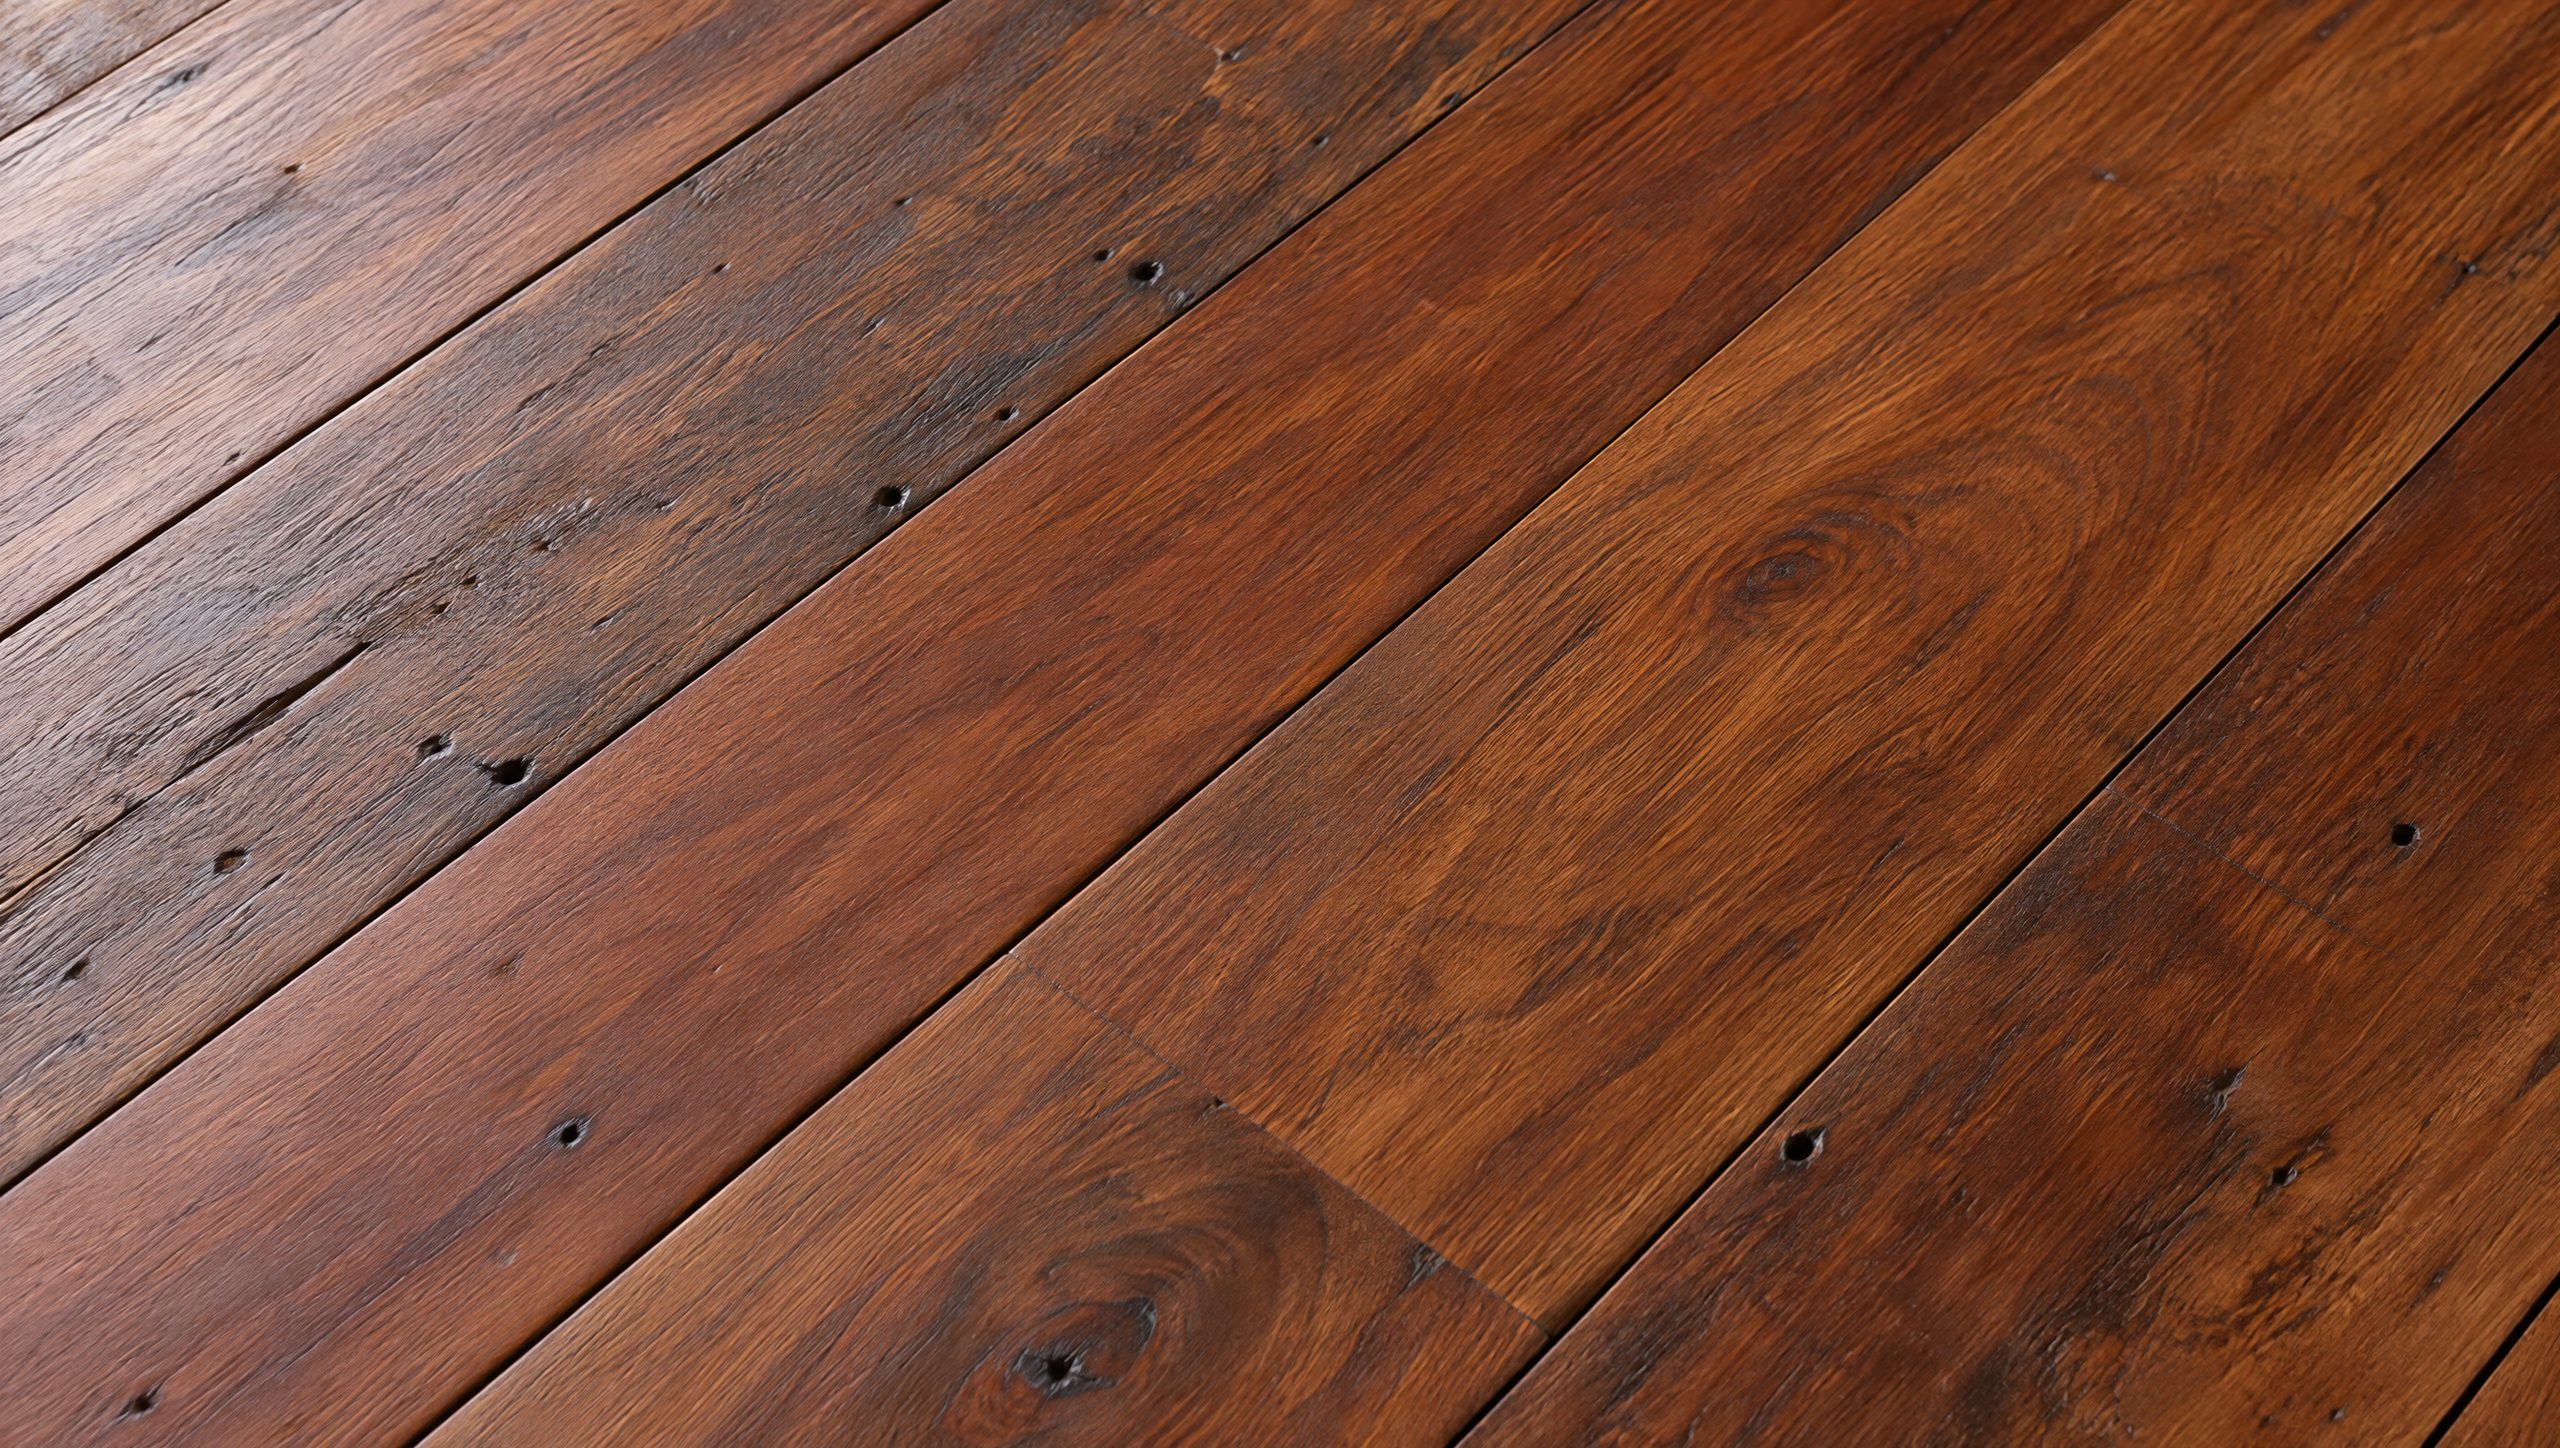
Reclaimed hardwoodTIMBER
Reclaimed hardwood

Wide boards salvaged from demolished mill sheds, oiled rather than varnished, laid in single lengths.

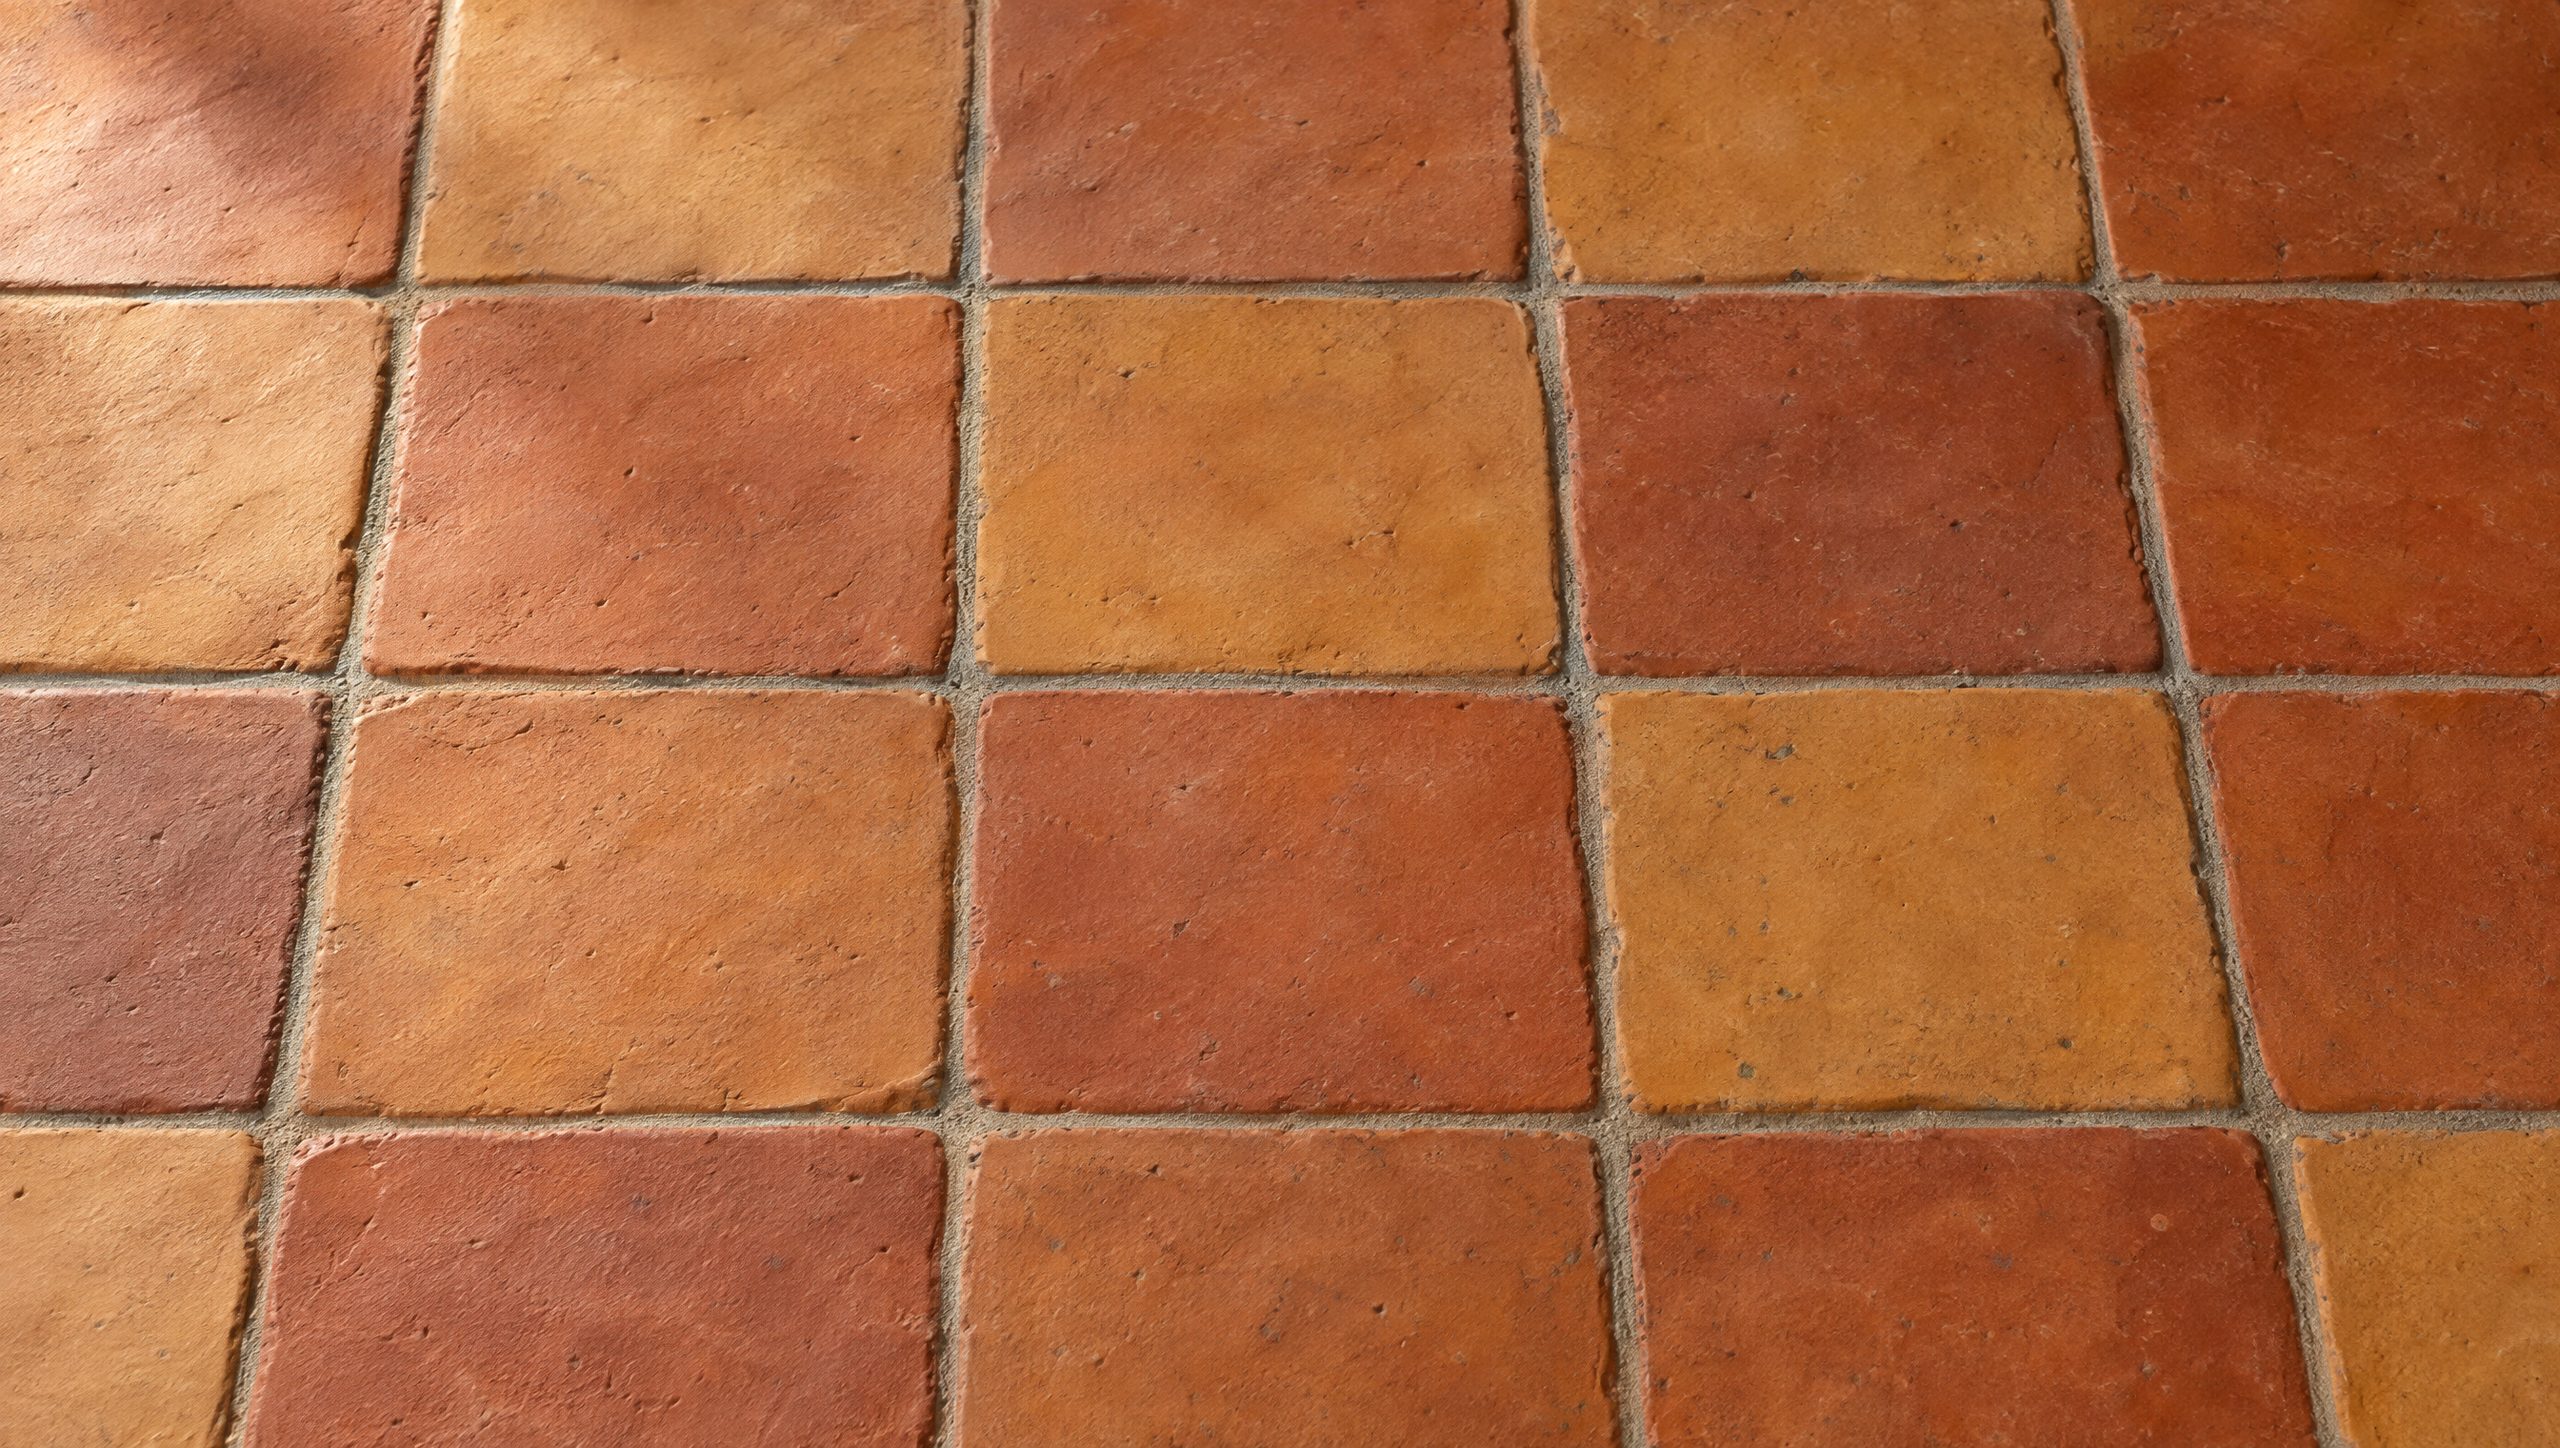
Terracotta tileCLAY
Hand-pressed terracotta

Ochre tiles from a family kiln 90 km inland. Used on the balconies, the kitchen floor and the entry.

Neighbourhood · Alto das Paineiras

A mill district, made into a place to live.

For eighty years, Alto das Paineiras was textile mills and rail yards. The old mill sheds hold restaurants and galleries now, the freight line became a raised garden, and the metro stops every three minutes.

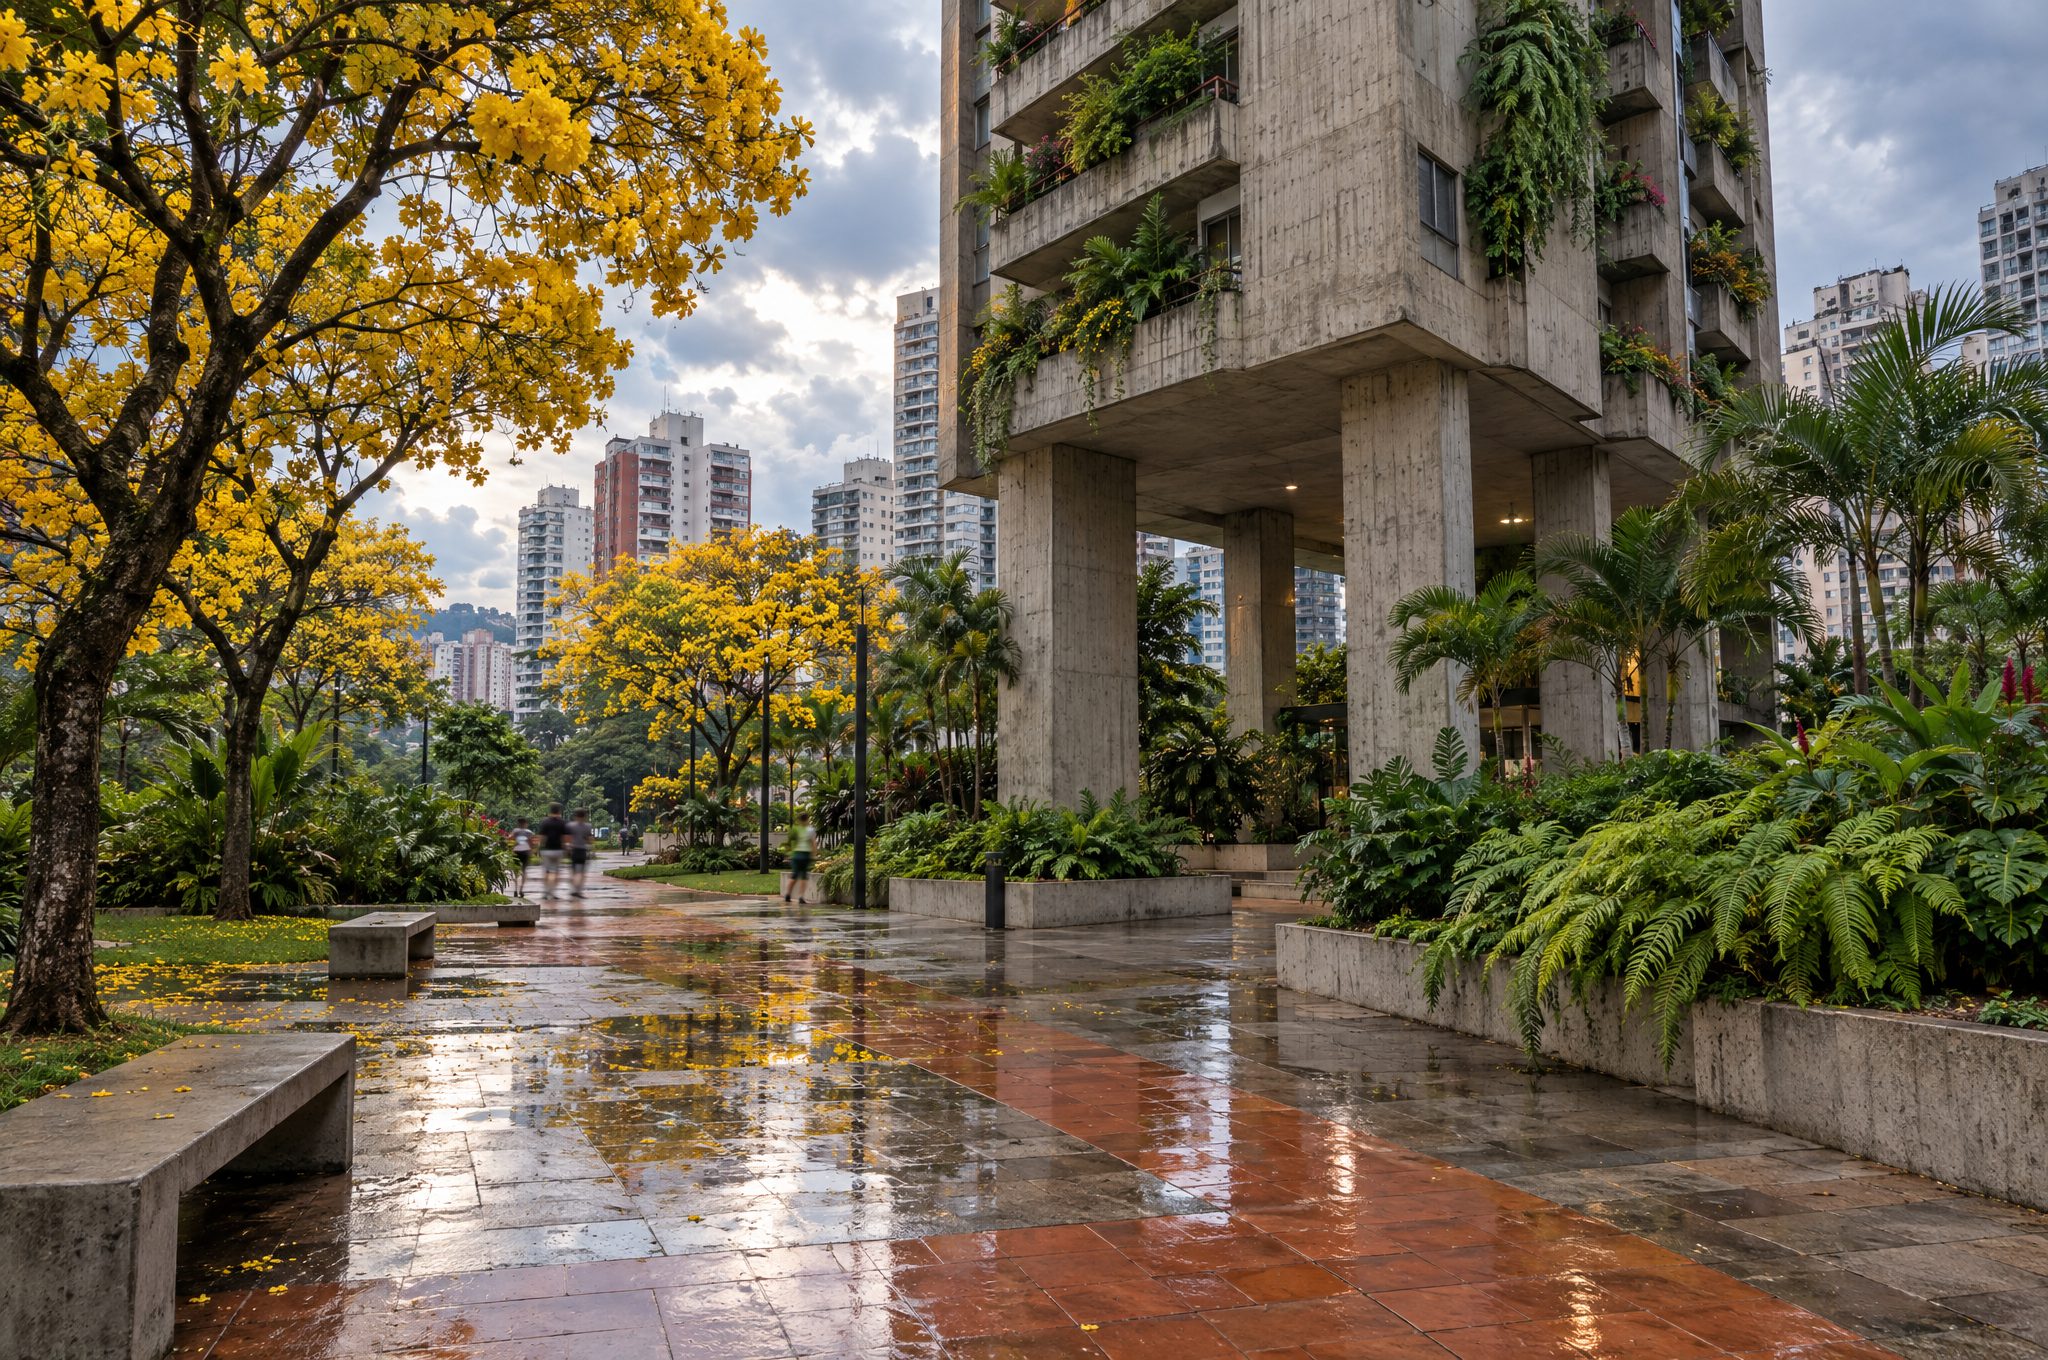
Public garden under the tower
The public garden in front of the Arvora lobby, facing west along Rua Tomé Varela.
Payment plan

Pay a deposit now. Settle the rest at handover.

Buying off the plan, you pay very little until the building stands. Model the deposit, the optional stage payments and the repayments below. Figures are a guide only; your bank confirms the final numbers.

Purchase priceR$2,150,000
Near Residence 1703, a two-bedroom home on Level 17 with a park view
Deposit on signing10%
Add construction-stage payments

5% due at topping out and 5% when the planting is complete, offset by a 1% credit at handover

Interest rate10.50%
Loan term
Estimated monthly repayment from settlement
R$15,537/ month
Loan amountR$1,698,500
Loan to value79%
Total interestR$3.89M
Payment schedule
Construction progress · Updated 12 September 2026

Level 14, gaining a floor each week.

Construtora Serra Alta cast the core walls for Level 14 last Thursday, between two storms. The climbing formwork lifts every six days, with the slab crews two floors behind it.

MAR 2025
Planning consent

Approved with no amendments, plus a commendation from the city's green building panel.

AUG 2025
Site works & piling

164 bored piles cast 28 m down, beneath the old mill yard.

FEB 2026
Podium structure

Basement, lobby and Levels 2 and 3 now finished.

SEP 2026
Tower rising

Core has reached Level 14, slabs at Level 12.

Q3 2027
Topping out

The roof pergola is cast in place.

Q1 2028
Planting complete

The last balcony is planted; the tower is weathertight.

Q4 2028
Handover

Keys are handed over, floor by floor.

CONCRETE CAST21,600 m3
CRANE HOOK HEIGHT141 m
DAYS WITHOUT LOST TIME187
PLANTING MOCK-UPApproved
Arvora at night
Register interest

Walk through the display suite.

Private appointments at the sales gallery on Rua Aurélio Bastos, with a full-scale kitchen, a planted balcony, the material library and a 1:200 tower model that lights up at dusk, just like the real one.

DISPLAY SUITE
212 Rua Aurélio Bastos, Alto das Paineiras
OPEN
Thursday to Sunday, 10am to 6pm
I agree to let Cordel Imóveis contact me about Arvora. Your details are never shared.
Thanks. Someone from the sales team will call within one business day.