A villa, reconstructed from visible evidence
Classical wings.
A glazed swimming pavilion.
An asymmetric villa study with warm limestone details, terracotta roofs and a landscaped arrival court. Twelve saved views explore the building, its site and schematic interiors.
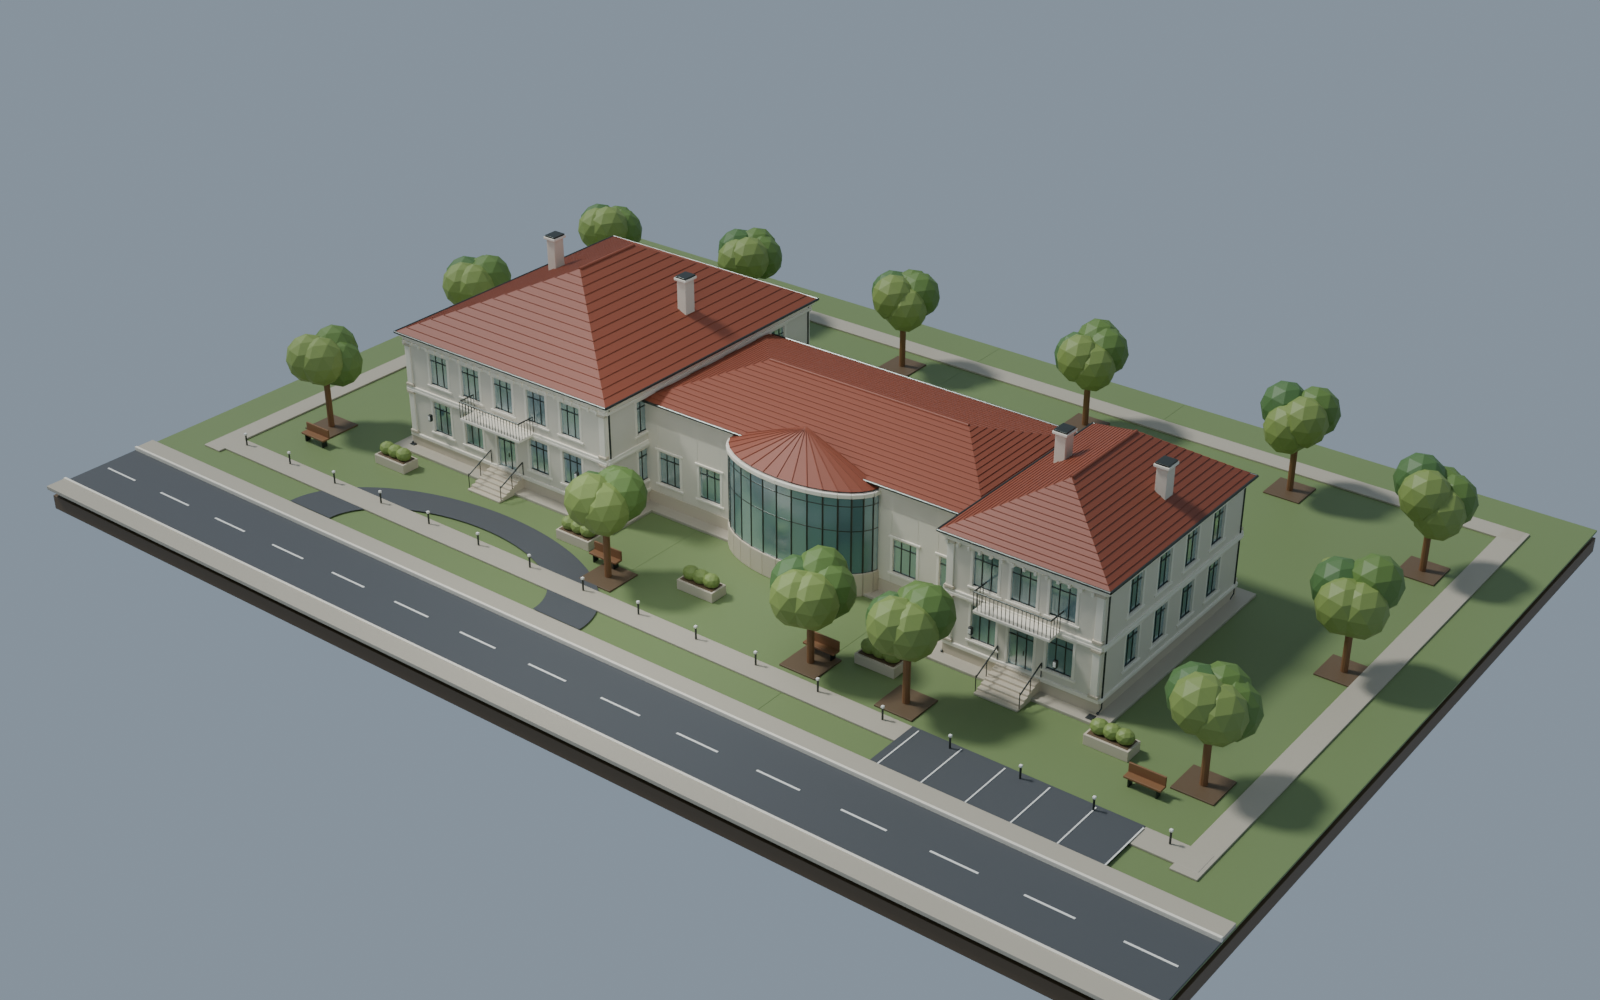
BLENDER NATIVE · METRIC GEOMETRY · TWELVE SCENES · EDITABLE MATERIALS
Source boundary.The original five PDFs and SketchUp file were not supplied. This is a video-informed concept reconstruction. Footprints, interiors, pool dimensions and site design are partly inferred; it is not an exact reproduction or a construction model.
Twelve ways to inspect the model
Open any image at full size. In Blender, the matching Scene dropdown entry restores the camera and collection visibility.
Open. Inspect. Edit.
Open the .blend file in Blender. Use the Scene dropdown for each view and Numpad 0 for the camera. Named collections separate ground and upper architecture, roof details, pool, furniture, landscape and site. The roof-off plans reveal the schematic layouts.
The native model is the editing source. The GLB is a portable copy for other 3D tools. Procedural materials live inside Blender; GLB shading may differ.